3095 Laurel Springs Drive, Fort Wayne, IN 46814
- $789,900
- 5
- BD
- 5
- BA
- 4,897
- SqFt







- List Price
- $789,900
- Status
- ACTIVE
- MLS#
- 202614302
- Days on Market
- 99
- Price Change
- ▼ $30,000 1783813953
- Style
- Two Story
- Year Built
- 2018
- Days On Market
- 99
- Bedrooms
- 5
- Bathrooms
- 5
- Half-baths
- 1
- Living Area
- 4,897
- Above grade
- 2940
- Township
- Aboite
- Subdivision
- Grey Oaks
Property Description
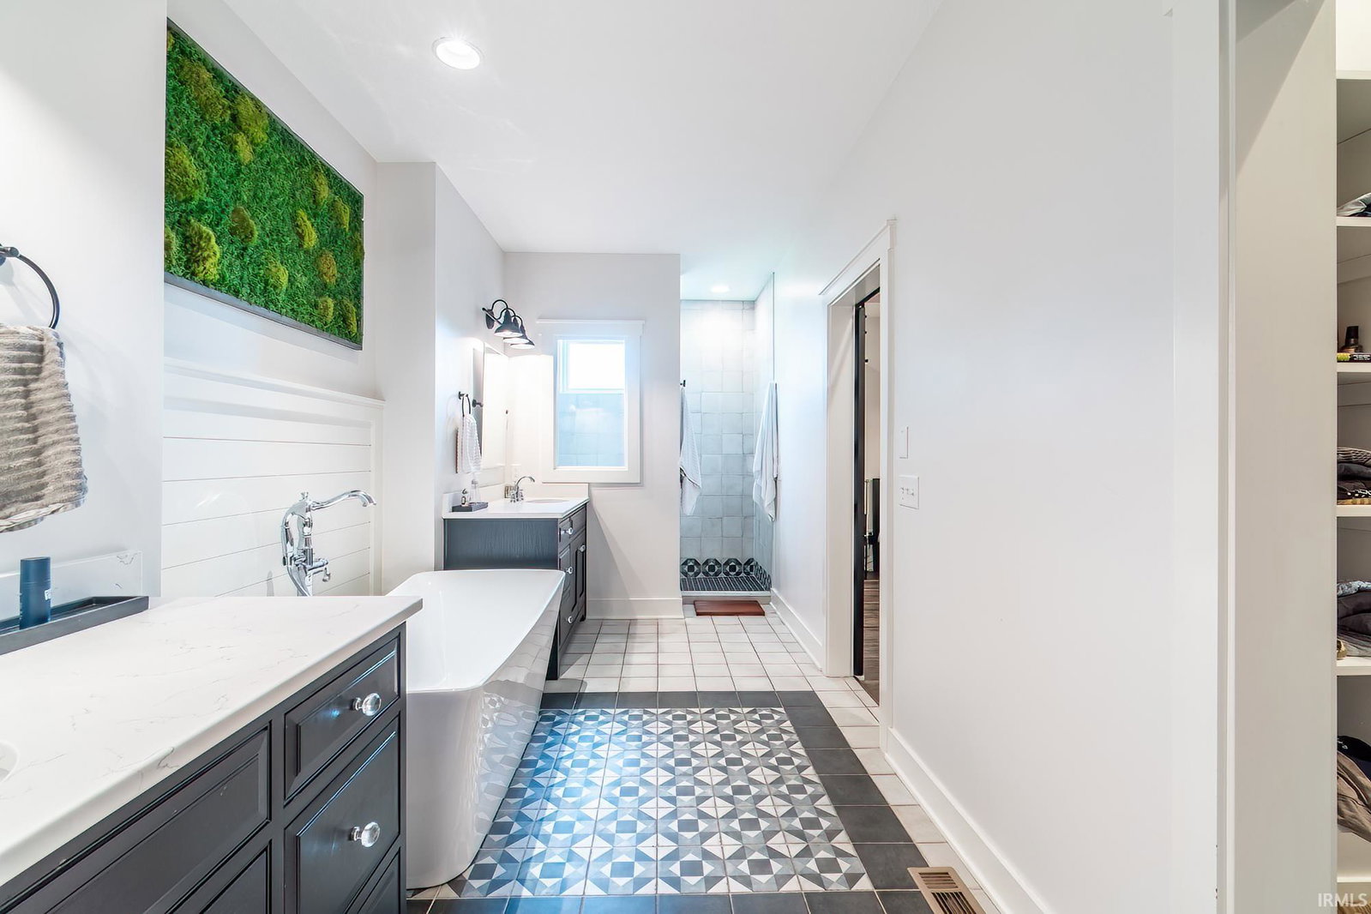
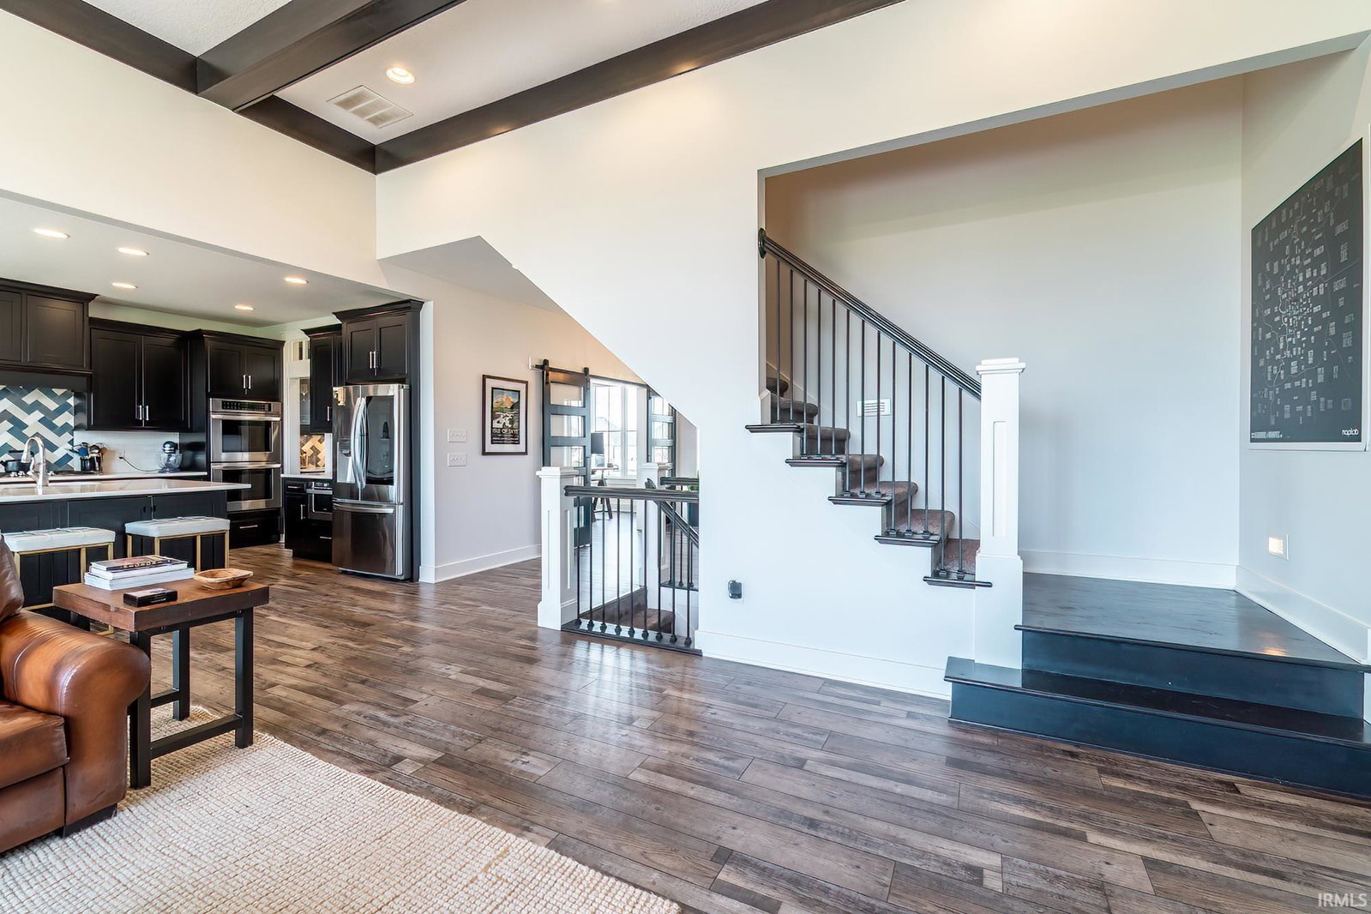
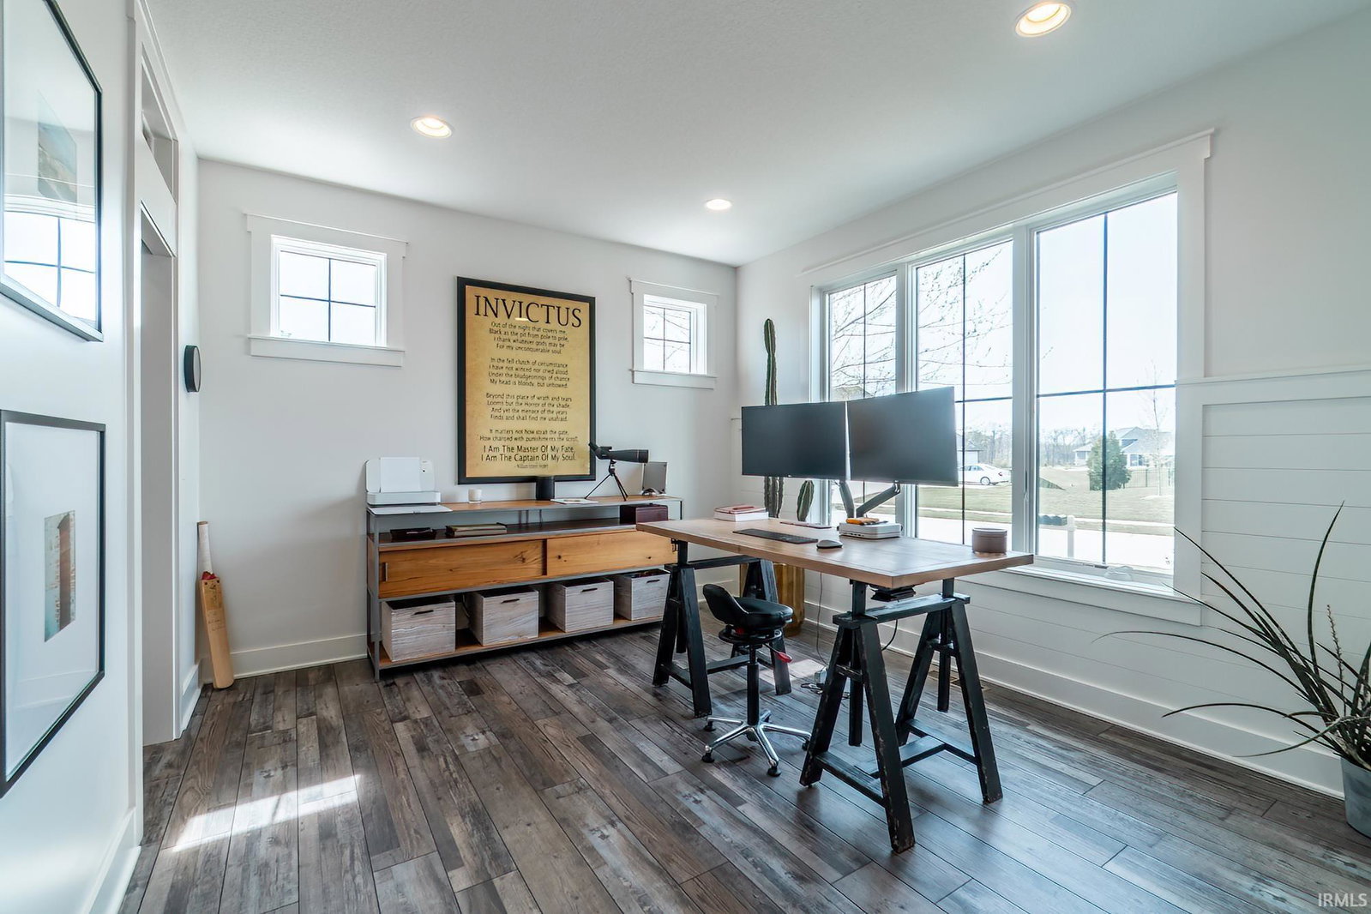
This beautifully designed 5-bedroom, 4 full bath, and 1 half bath home, built in 2018 by Quality Crafted Homes, is located in the highly sought-after Southwest Allen County School District and offers an exceptional blend of space, style, and comfort. The open-concept main level is filled with natural light, highlighted by expansive windows positioned above the oversized kitchen island, and showcases scenic pond views that create a peaceful everyday setting. The kitchen flows seamlessly into the main living area and features a convenient wet bar just off to the side—perfect for entertaining or additional prep space. A spacious main-level en-suite offers dual vanities, a walk-in closet with added height for enhanced storage of both summer and winter wardrobes, a standing shower, and a relaxing soaking tub. Upstairs, you’ll find three generously sized bedrooms, each thoughtfully designed with ample closet space, while the finished daylight basement offers a full lower level complete with an additional bedroom—ideal for guests or extended living. Step outside to enjoy the thoughtfully designed two-story backyard retreat, featuring a covered upper-level seating area with a ceiling fan and stairs leading down to an oversized stamped concrete patio with a built-in fire pit—perfect for relaxing or entertaining year-round. With a rare 4-car garage, full basement, elevated storage features throughout, and stunning pond views, this home delivers both functionality and standout appeal in a truly desirable setting.
Additional Information
- Acres
- 0.53
- Taxes
- $6,989
- Hoa Fee
- $1,064
- Lot Description
- Level, Water View
- Garage Description
- Attached
- Water
- Pond
- Heating
- Gas, Forced Air
- Cooling
- Central Air
- Appliances
- Dishwasher, Microwave, Refrigerator, Washer, Dryer-Gas, Oven-Built-In, Range-Gas, Wine Chiller
- Amenities
- 1st Bdrm En Suite, Built-In Bookcase, Ceiling-9+, Ceiling-Tray, Ceilings-Beamed, Closet(s) Walk-in, Detector-Smoke, Disposal, Dryer Hook Up Gas/Elec, Foyer Entry, Garage Door Opener, Garden Tub, Kitchen Island
- School District
- MSD of Southwest Allen Cnty
- Elementary School
- Covington
- Middle School
- Woodside
- High School
- Homestead
- Agent Name
- Martin Brandenberger
Listing courtesy of Martin Brandenberger from Coldwell Banker Real Estate Gr. Cell: 260-438-4663
IDX information is provided by the Indiana Regional MLS and is exclusively for the consumers' personal, non-commercial use and may not be used for any purpose other than to identify prospective properties consumers may be interested in purchasing. Data is deemed reliable but is not guaranteed accurate by the MLS.
Last updated