220 Pawnee Drive, West Lafayette, IN 47906
- $749,900
- 4
- BD
- 4
- BA
- 3,995
- SqFt






- List Price
- $749,900
- Status
- ACTIVE
- MLS#
- 202613032
- Days on Market
- 107
- Price Change
- ▼ $25,000 1784831654
- Style
- Multi-Story (3+)
- Year Built
- 1968
- Days On Market
- 107
- Bedrooms
- 4
- Bathrooms
- 4
- Half-baths
- 1
- Living Area
- 3,995
- Above grade
- 2701
- Township
- Wabash
- Subdivision
- Ridge Hollow
Property Description
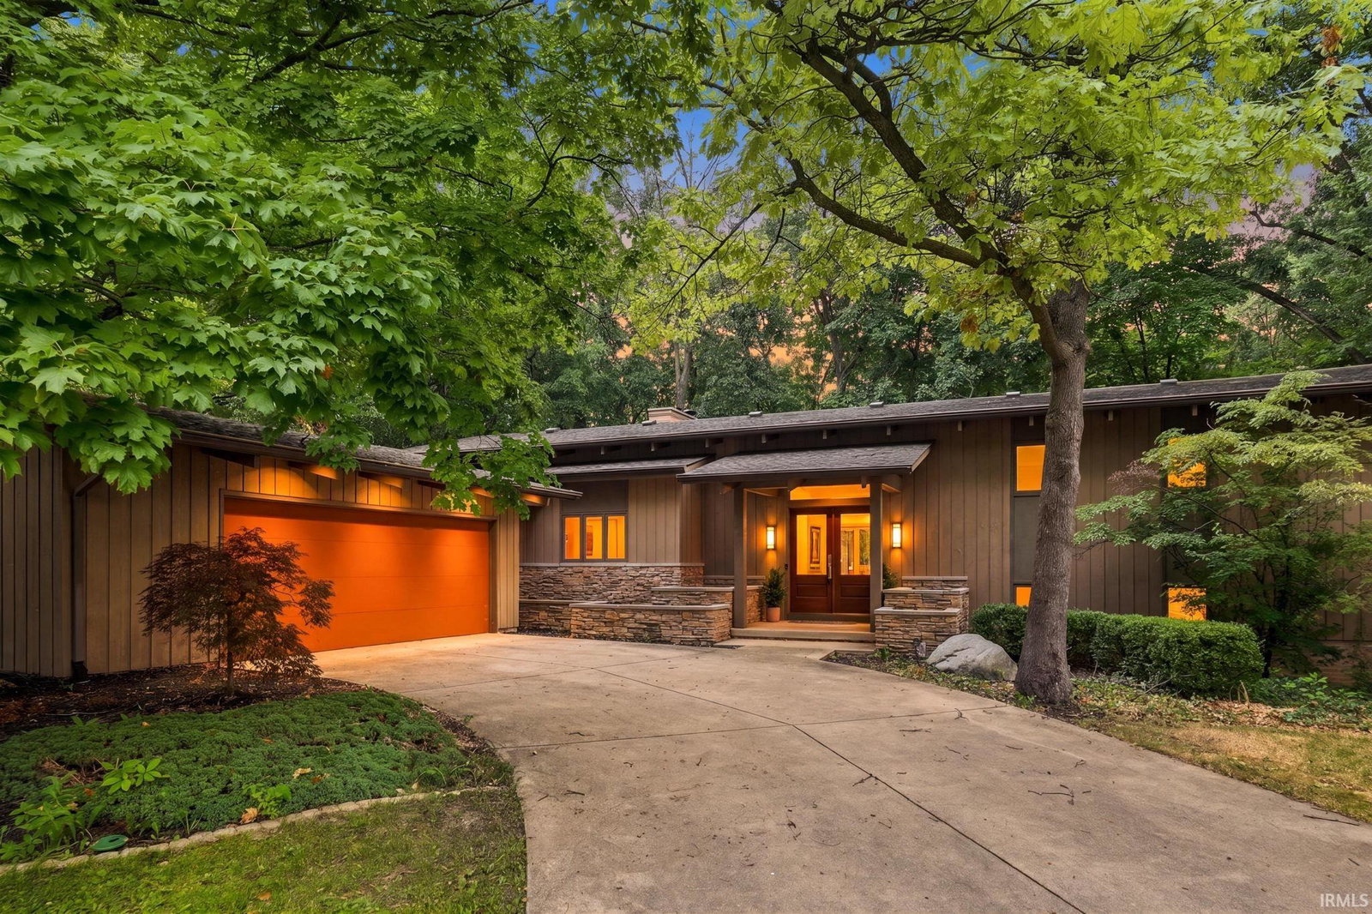
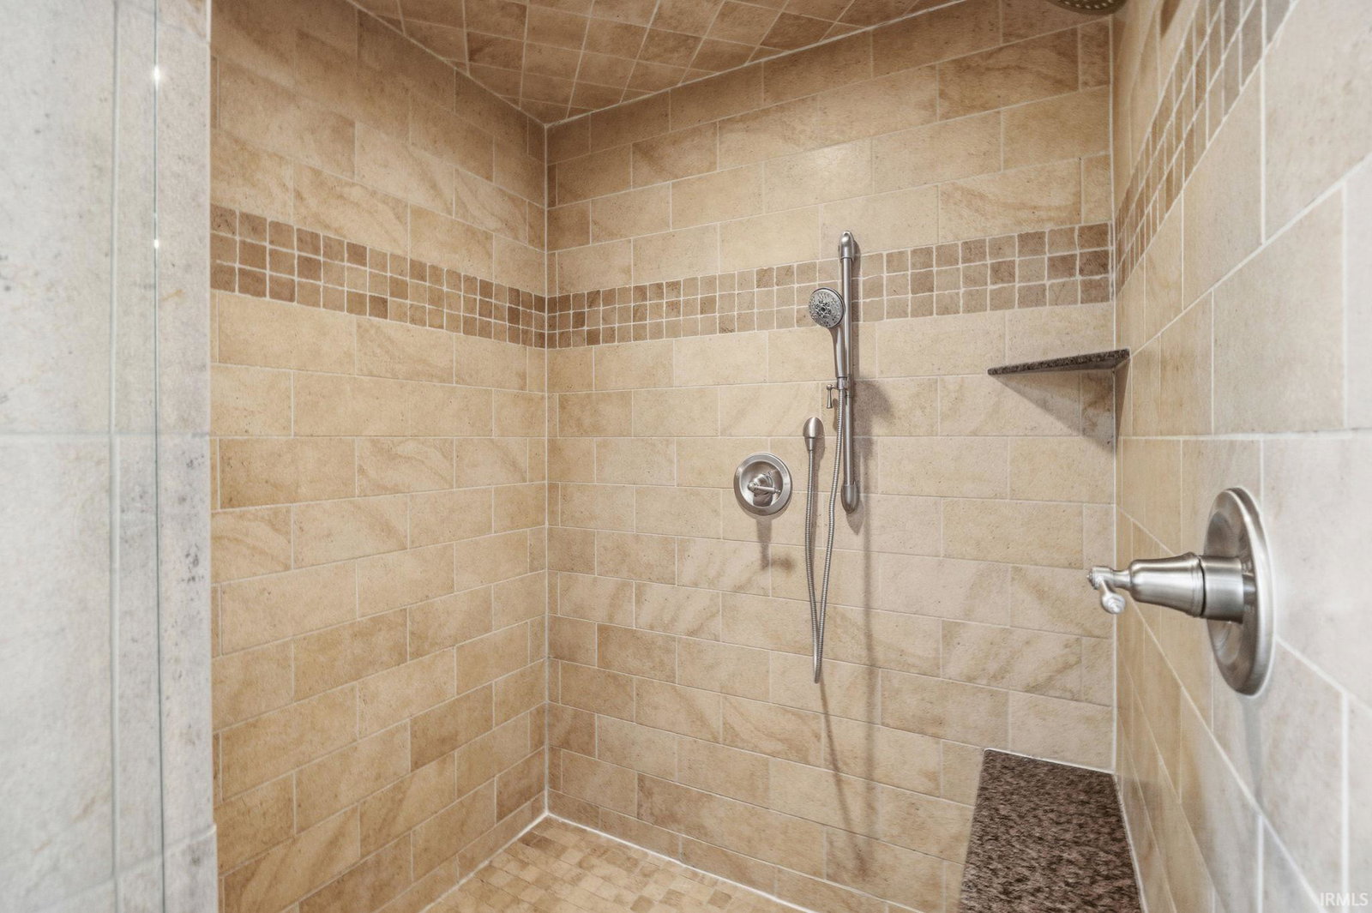
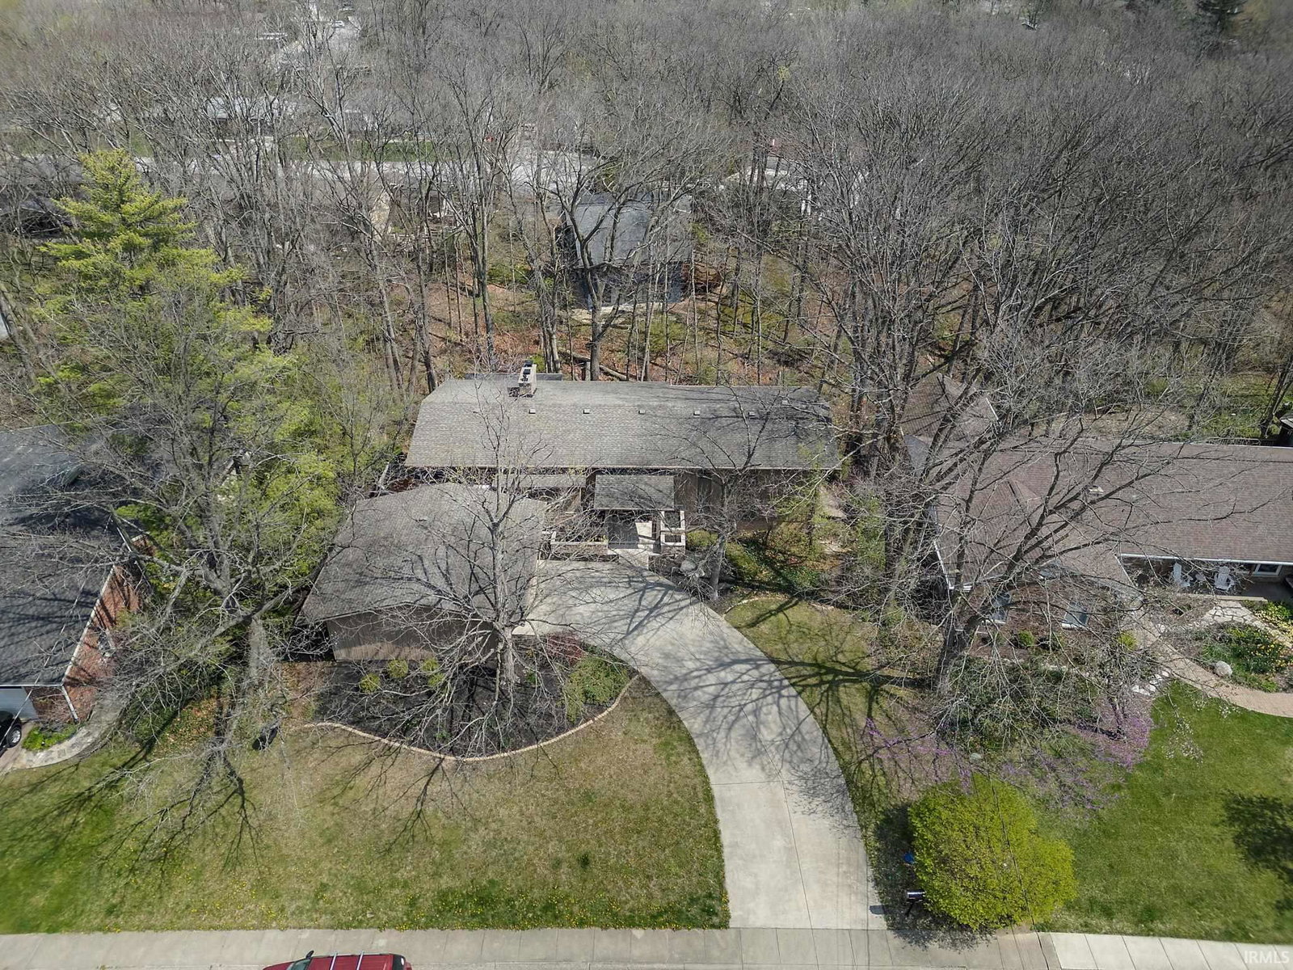
Luxury meets nature, inside the Top Rated West Lafayette School district! This spacious home has amazing architectural features on a beautiful ravine, and in the city! This 4 bedroom 3.5 bath stunner is ready for new owners! There is a view from every window! The split floor plan gives everyone privacy, not to mention 2 spacious primary suite bedrooms. The gourmet kitchen is the heart of the home with an abundance of custom cabinets and granite counter tops, as well as a walk in pantry! You will fall in love with the living/dining room area! With a double sided fireplace, vaulted ceilings, wood floors AND THE VIEW.... Drinking your morning coffee from your 2nd story screened porch will be your favorite new activity! The lowest floor of the home is at walk out level and has all of the same views! Freshly painted interior and just a few minutes from Purdue! Your dream home is just waiting on you!
Additional Information
- Acres
- 0.39
- Taxes
- $8,314
- Lot Description
- Corner, Partially Wooded, Rolling, Slope, 0-2.9999
- Garage Description
- Attached
- Heating
- Gas, Forced Air
- Cooling
- Central Air
- Appliances
- Dishwasher, Microwave, Refrigerator, Washer, Window Treatments, Cooktop-Gas, Dryer-Gas, Kitchen Exhaust Hood, Oven-Built-In, Oven-Gas, Sump Pump, Water Heater Gas, Water Softener-Owned
- Amenities
- 1st Bdrm En Suite, Balcony, Built-In Speaker System, Built-In Bookcase, Built-in Desk, Cable Available, Ceiling-9+, Ceiling Fan(s), Ceilings-Beamed, Ceilings-Vaulted, Closet(s) Walk-in, Countertops-Stone, Deck Covered, Detector-Smoke, Disposal, Eat-In Kitchen, Foyer Entry, Garage Door Opener, Garden Tub, Irrigation System, Kitchen Island, Laundry-Chute, Natural Woodwork, Near Walking Trail, Open Floor Plan, Pantry-Walk In, Patio Covered, Pocket Doors, Porch Screened, Tub and Separate Shower, Tub/Shower Combination, Formal Dining Room, Great Room, Sump Pump, Custom Cabinetry
- School District
- West Lafayette Community School
- Elementary School
- West Lafayette
- Middle School
- West Lafayette
- High School
- West Lafayette
- Agent Name
- Janet English
Listing courtesy of Janet English from Keller Williams Lafayette. Agt: 765-426-8802
IDX information is provided by the Indiana Regional MLS and is exclusively for the consumers' personal, non-commercial use and may not be used for any purpose other than to identify prospective properties consumers may be interested in purchasing. Data is deemed reliable but is not guaranteed accurate by the MLS.
Last updated