674 Ridley Park Way, Huntertown, IN 46748
- $399,900
- 3
- BD
- 3
- BA
- 1,839
- SqFt




- List Price
- $399,900
- Status
- CONT-FIRST RIGHT
- MLS#
- 202611338
- Days on Market
- 118
- Price Change
- ▼ $8,000 1780092322
- Style
- Two Story
- Year Built
- 2024
- Days On Market
- 118
- Bedrooms
- 3
- Bathrooms
- 3
- Half-baths
- 1
- Living Area
- 1,839
- Above grade
- 1839
- Township
- Perry
- Subdivision
- Ridley Park
Property Description
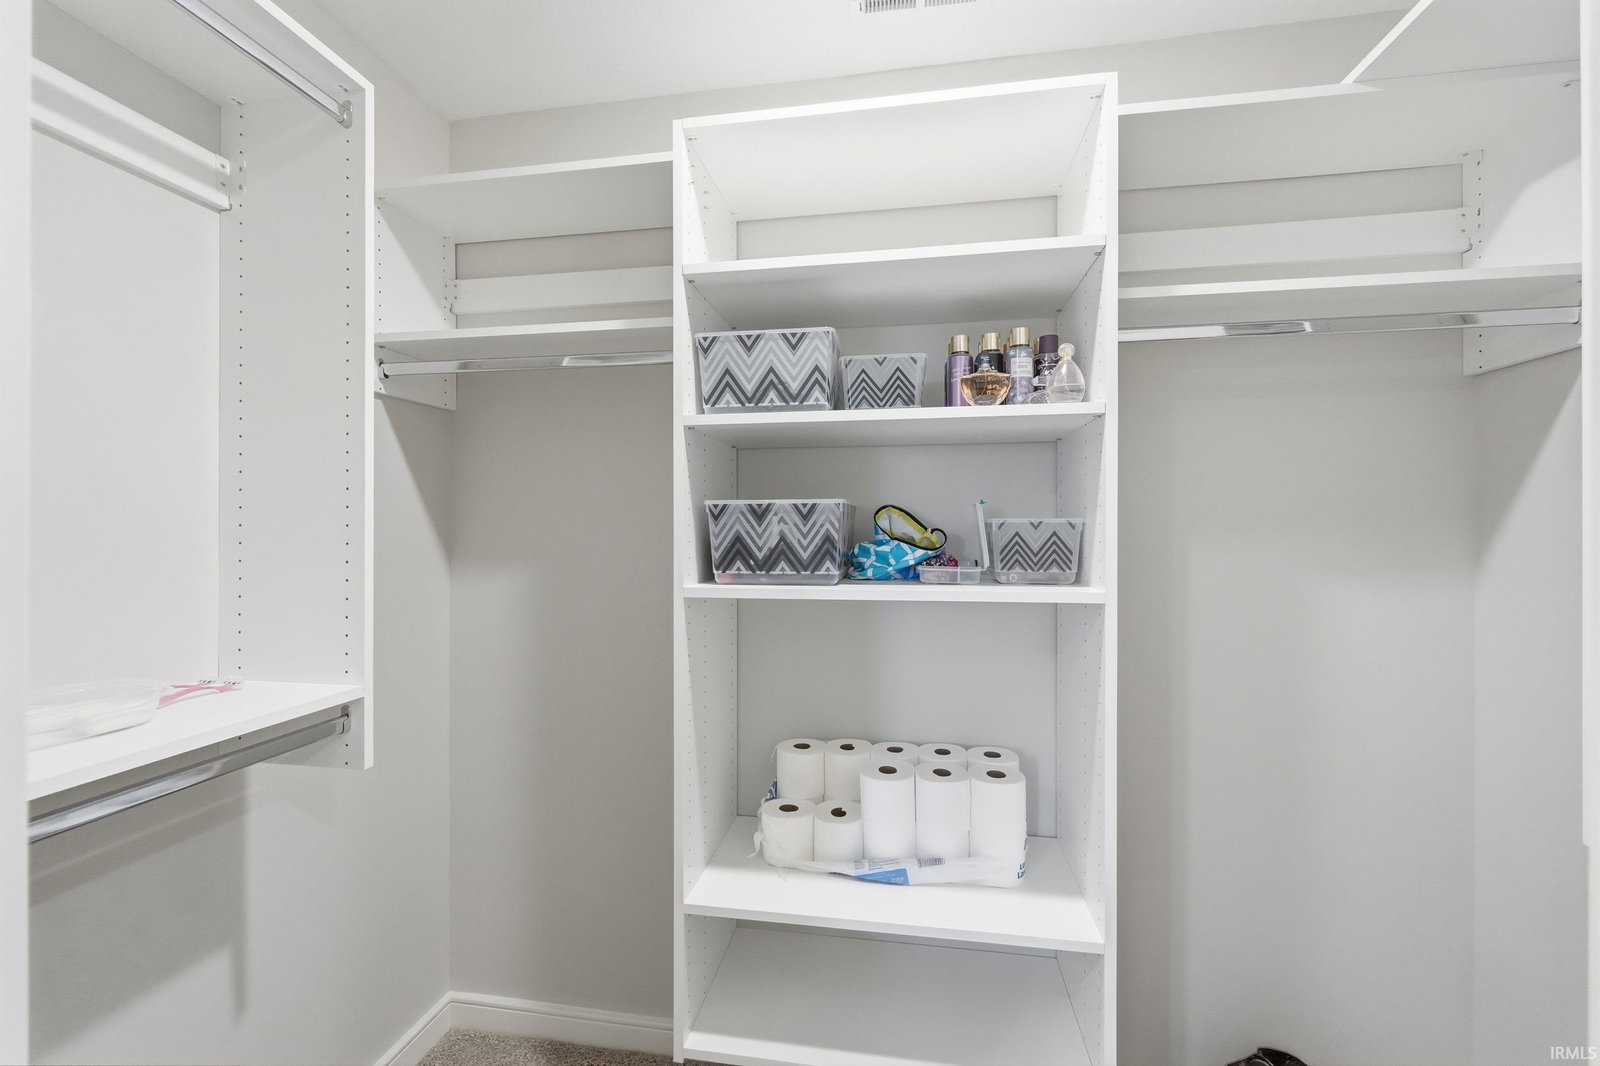
Welcome home to this beautiful find in Huntertown! Built by Windsor Homes, this newer residence offers 3 bedrooms, 2.5 baths, 1,839 sq. ft. of living space, and a spacious 3-car garage. The main level features durable wood laminate flooring, a cozy gas fireplace, and an inviting open layout. The kitchen is designed for both style and function with custom soft-closing white cabinetry, stainless steel appliances (all appliances remain with the home), and modern finishes. Upstairs you’ll find all three bedrooms, two full bathrooms, a convenient laundry room, and a versatile loft area that can serve as a home office, playroom, or additional living space. The primary suite offers a beautifully tiled walk-in shower along with two walk-in closets for ample storage. Step outside to enjoy the patio and the large lot—perfect for relaxing or entertaining. The backyard offers extra privacy with no neighbors directly behind the home, and the sellers have recently added a brand-new black aluminum fence that enhances both the look and functionality of the yard. Located in the desirable Huntertown area, this home combines comfort, style, and practicality. It’s also conveniently situated near Bicentennial Woods, Cedar Creek, and the Pufferbelly Trail, making it easy to enjoy nearby nature and recreation
Additional Information
- Acres
- 0.28
- Taxes
- $2,462
- Hoa Fee
- $350
- Lot Description
- Irregular, Level
- Garage Description
- Attached
- Heating
- Forced Air
- Cooling
- Central Air
- Appliances
- Dishwasher, Microwave, Refrigerator, Washer, Window Treatments, Dryer-Electric, Range-Gas, Water Softener-Owned
- Amenities
- 1st Bdrm En Suite, Ceiling-9+, Ceiling Fan(s), Closet(s) Walk-in, Countertops-Laminate, Countertops-Stone, Detector-Smoke, Disposal, Dryer Hook Up Electric, Dryer Hook Up Gas/Elec, Eat-In Kitchen, Garage Door Opener, Kitchen Island, Landscaped, Near Walking Trail, Open Floor Plan, Patio Covered, Patio Open, Porch Covered, Range/Oven Hook Up Elec, Stand Up Shower, Tub/Shower Combination, Washer Hook-Up, Custom Cabinetry
- School District
- Northwest Allen County
- Elementary School
- Cedar Canyon
- Middle School
- Maple Creek
- High School
- Carroll
- Agent Name
- Rachel Johnson
Listing courtesy of Rachel Johnson from Mike Thomas Assoc., Inc. 260-489-2000
IDX information is provided by the Indiana Regional MLS and is exclusively for the consumers' personal, non-commercial use and may not be used for any purpose other than to identify prospective properties consumers may be interested in purchasing. Data is deemed reliable but is not guaranteed accurate by the MLS.
Last updated