6792 Erika Lane, Nashville, IN 47448
- $648,500
- 4
- BD
- 3
- BA
- 5,039
- SqFt




- List Price
- $648,500
- Status
- ACTIVE
- MLS#
- 202611157
- Days on Market
- 119
- Price Change
- ▼ $1,400 1780347023
- Style
- Three Story
- Year Built
- 2006
- Days On Market
- 119
- Bedrooms
- 4
- Bathrooms
- 3
- Half-baths
- 1
- Living Area
- 5,039
- Above grade
- 3368
- Township
- Washington
- Subdivision
- Other
Property Description
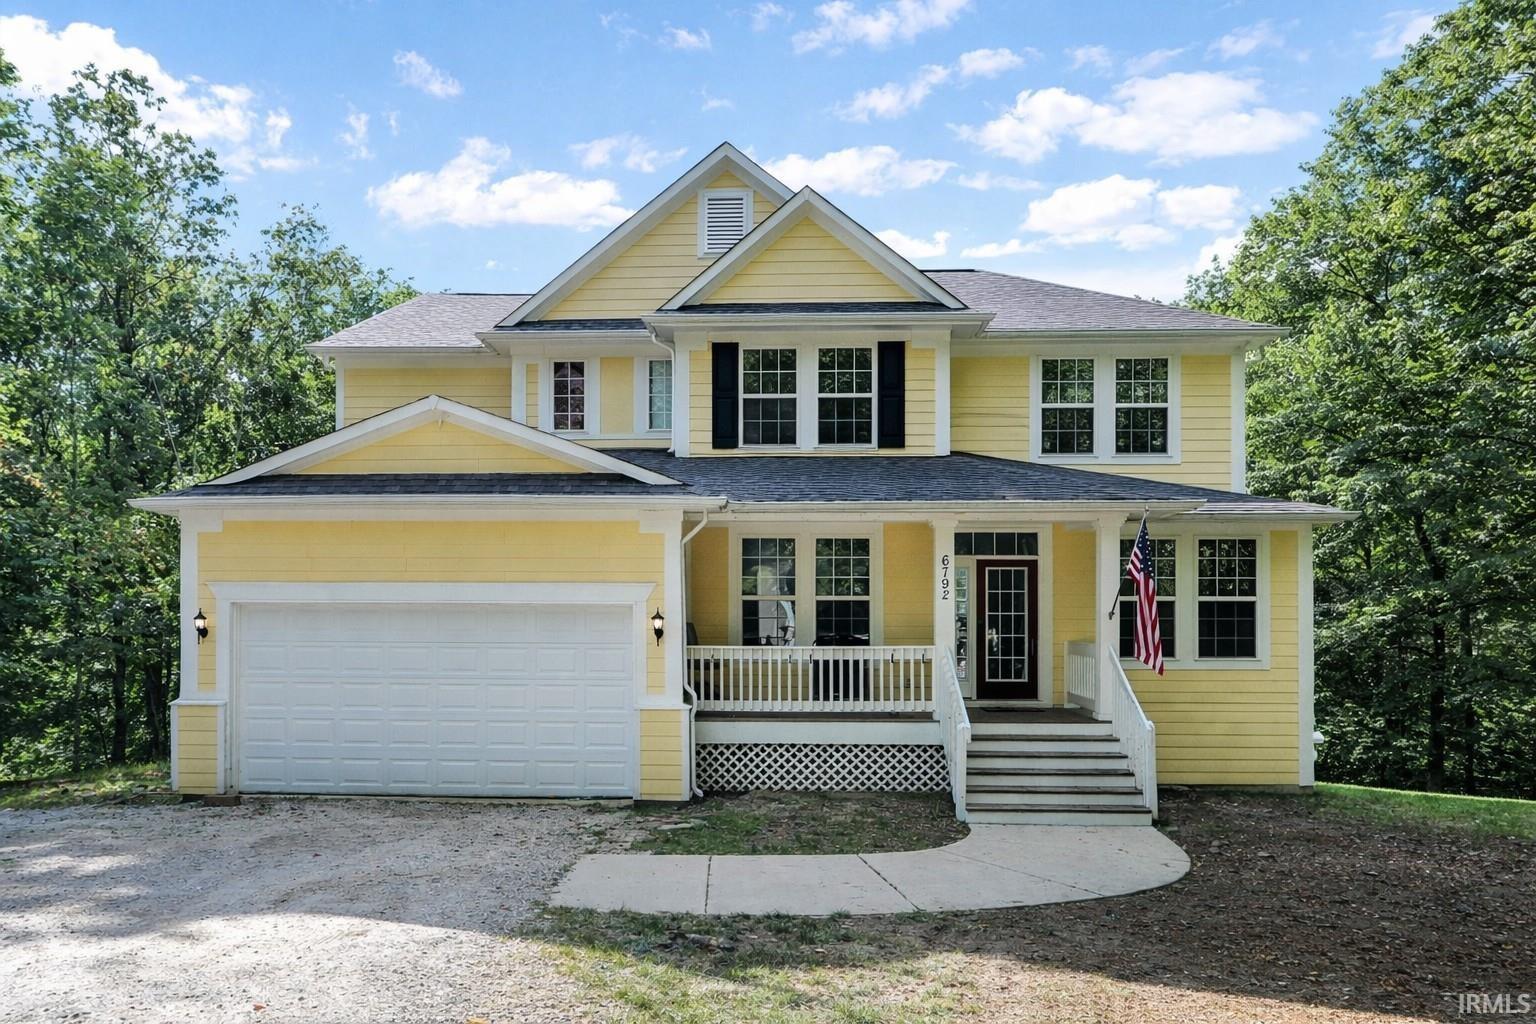
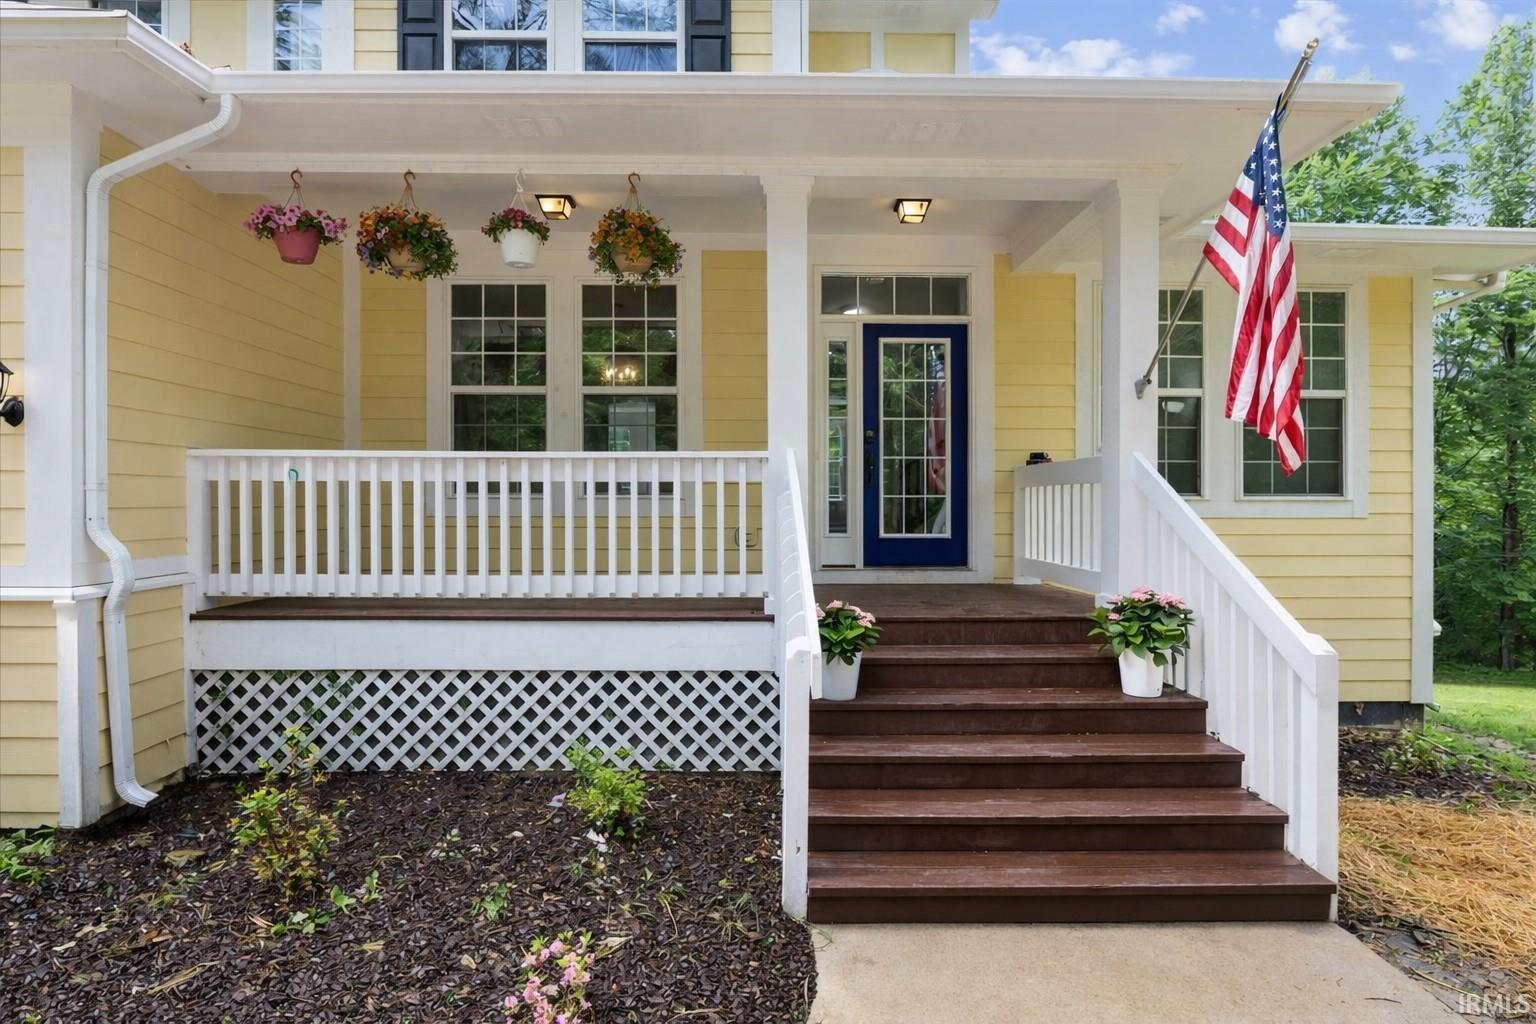
Imagine coming home to 5 beautiful, partially wooded acres in Nashville, Indiana, where the hustle and bustle of the city simply melts away. This spacious two-story home offers over 3,300 square feet of living space, plus an unfinished walk-out basement ready for your vision. With 5 bedrooms and 2.5 baths, this home is filled with space and versatility. As you pull into the drive, you'll immediately feel a sense of peace. Step inside to a bright, welcoming entryway, with a formal dining room to the left and a flexible living room or home office to the right. Continue on to the cozy family room, complete with built-in shelves and a gas fireplace, all open to the eat-in kitchen featuring stainless steel appliances, a center island, and a large pantry. A half bath and laundry room complete the main level. Upstairs, you'll find 4 sizeable bedrooms, a small loft, and a full bath. The massive primary suite is a true retreat, offering a spacious ensuite with a newly updated bathroom and a large walk-in closet. The unfinished walk-out basement provides endless possibilities. Whether you need extra storage or dream of creating a 6th bedroom, game room, craft room, theater room, or additional living space, the choice is yours. Plumbing is already roughed in for another bathroom, making future expansion even easier. Can you picture yourself here? Schedule your personal showing today.
Additional Information
- Acres
- 5
- Taxes
- $1,613
- Hoa Fee
- $500
- Lot Description
- Irregular, Partially Wooded, 3-5.9999
- Garage Description
- Attached
- Heating
- Gas, Forced Air
- Cooling
- Central Air
- Appliances
- Dishwasher, Microwave, Refrigerator, Washer, Range-Gas, Sump Pump, Water Heater Gas, Water Softener-Owned
- Amenities
- Ceiling-9+, Deck Open, Dryer Hook Up Electric, Eat-In Kitchen, Firepit, Foyer Entry, Kitchen Island, Pantry-Walk In, Porch Covered, Range/Oven Hook Up Gas, Rough-In Bath, Stand Up Shower, Tub/Shower Combination, Main Floor Laundry, Garage Utilities
- School District
- Brown County School Corp.
- Elementary School
- Van Buren/Brown
- Middle School
- Brown County
- High School
- Brown County
- Agent Name
- Rhonda Krebs
Listing courtesy of Rhonda Krebs from Century 21 Scheetz - Carmel. Cell: 317-403-2450
IDX information is provided by the Indiana Regional MLS and is exclusively for the consumers' personal, non-commercial use and may not be used for any purpose other than to identify prospective properties consumers may be interested in purchasing. Data is deemed reliable but is not guaranteed accurate by the MLS.
Last updated