17749 Castlefeane Cove, Leo, IN 46765
- $733,000
- 3
- BD
- 3
- BA
- 5,346
- SqFt












- List Price
- $733,000
- Status
- ACTIVE
- MLS#
- 202610499
- Days on Market
- 125
- Price Change
- ▼ $1,500 1783450920
- Style
- One Story
- Year Built
- 2026
- Days On Market
- 125
- Bedrooms
- 3
- Bathrooms
- 3
- Half-baths
- 1
- Living Area
- 5,346
- Above grade
- 2452
- Township
- Cedar Creek
- Subdivision
- Tullymore Run
Property Description
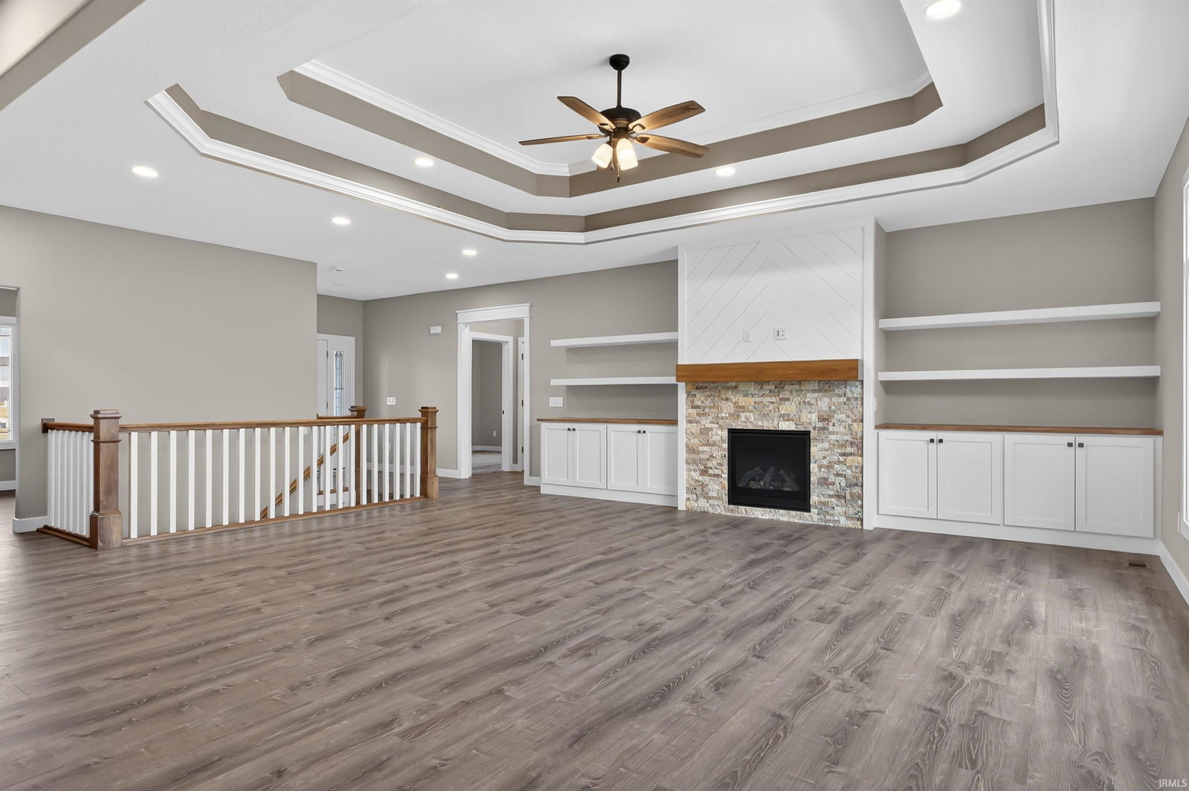
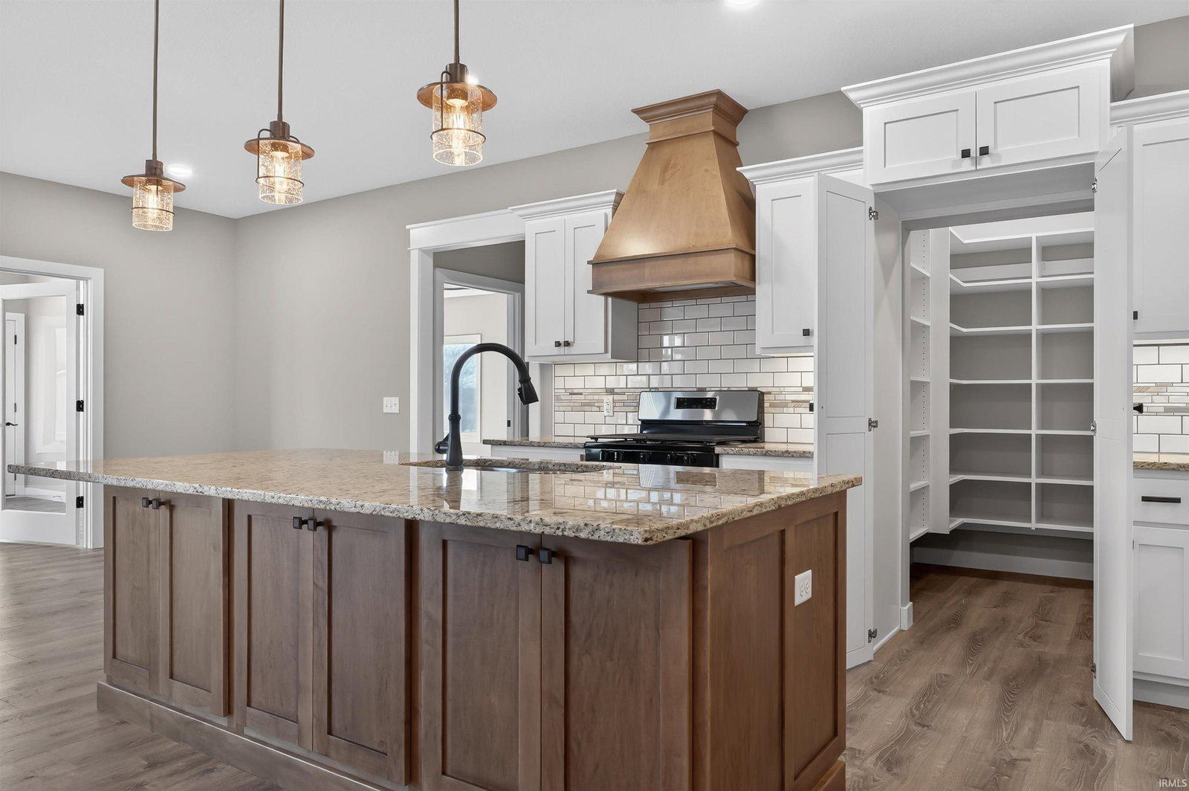
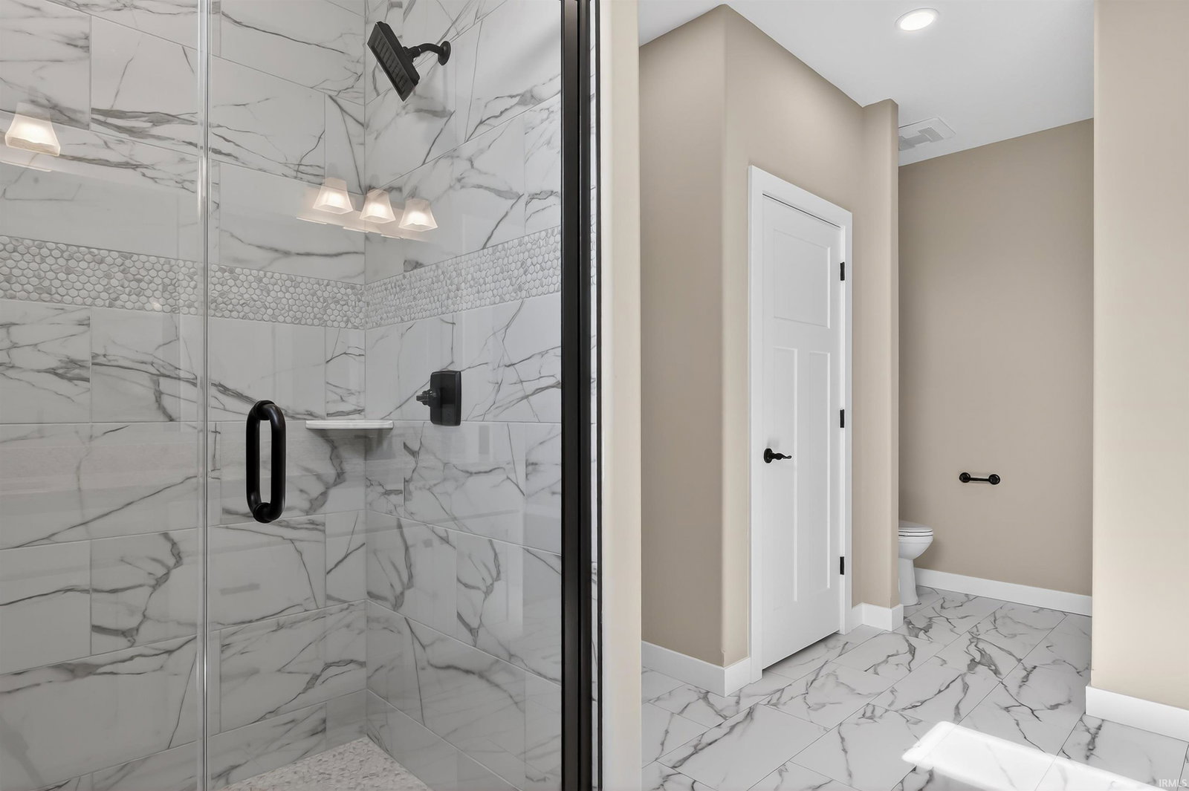
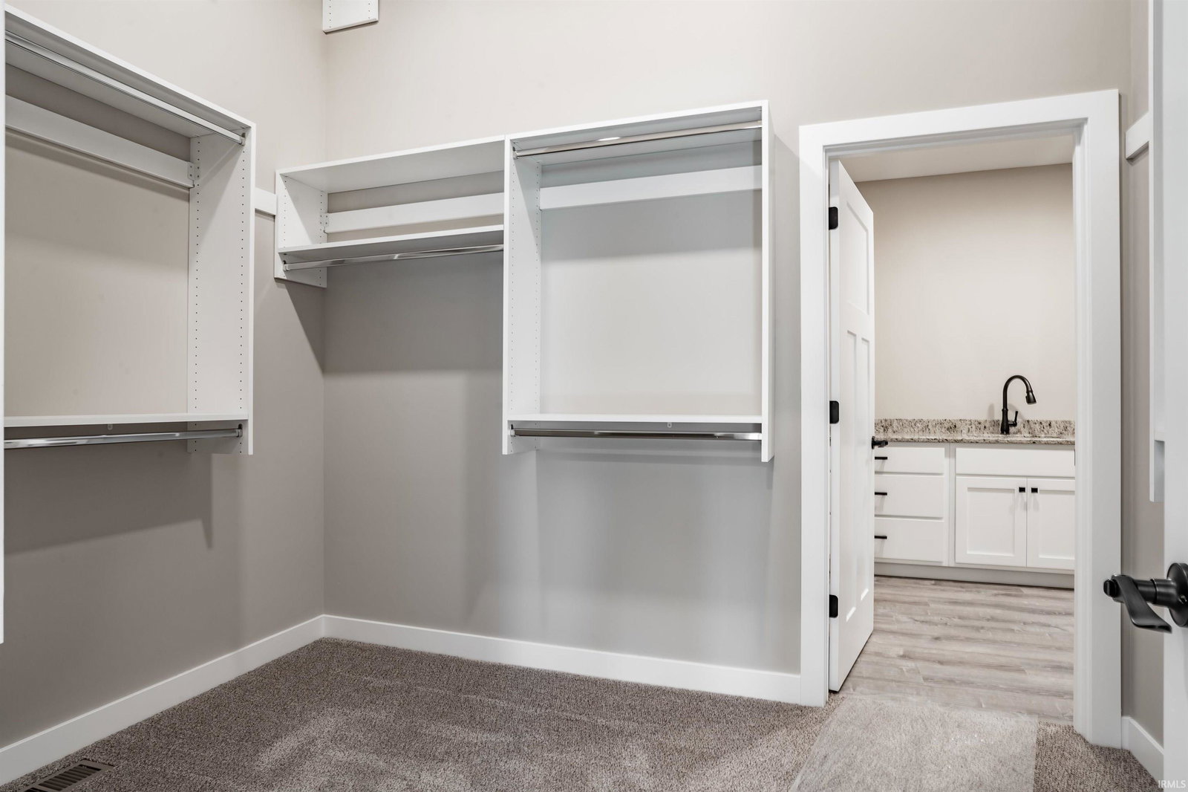
Brand New custom-built, sprawling ranch on beautiful pond lot in Tullymore Run! This 3 bed, 2-1/2 bath on a full walk-out basement boasts over 2600 SF of living space - not including the massive unfinished walk-out basement - and is situated on an over half acre cul-de-sac lot with beautiful views. The unfinished, walk-out basement is framed for a 4th bedroom, plumbed for full bath, plumbed for wet bar and ready for drywall. It provides endless future possibilities that the builder is ready and willing to assist with! The kitchen has solid surface counters, custom soft-close cabinetry, hidden walk-in pantry, large island, under cabinet lighting, and tile backsplash. Master suite boasts a stunning tile shower, double sink vanity, tray ceiling, and large walkthrough closet w/ 12' ceilings and connects to the laundry room. Large 3 seasons room off the back, formal dining room/den, ample storage, oversized 3 car garage (865 Sq Ft w/ 30' deep 3rd bay), a covered front porch and large open patio off basement, built-ins and drop station in mud room and the list goes on! Come see all the detail and care put into this beautiful home.
Additional Information
- Acres
- 0.57
- Taxes
- $75
- Hoa Fee
- $750
- Lot Description
- Slope, Waterfront
- Garage Description
- Attached
- Water
- Pond
- Heating
- Gas, Forced Air
- Cooling
- Central Air
- Appliances
- Dishwasher, Oven-Gas, Range-Gas, Sump Pump, Water Heater Gas
- Amenities
- 1st Bdrm En Suite, Attic Pull Down Stairs, Breakfast Bar, Built-In Bookcase, Ceiling-Tray, Ceiling Fan(s), Closet(s) Walk-in, Countertops-Stone, Crown Molding, Deck Open, Detector-Smoke, Disposal, Dryer Hook Up Electric, Dryer Hook Up Gas, Dryer Hook Up Gas/Elec, Foyer Entry, Garage Door Opener, Kitchen Island, Open Floor Plan, Pantry-Walk In, Patio Open, Pocket Doors, Porch Covered, Range/Oven Hook Up Gas, Six Panel Doors, Split Br Floor Plan, Twin Sink Vanity, Utility Sink, Tub/Shower Combination, Main Level Bedroom Suite, Formal Dining Room, Great Room, Main Floor Laundry, Sump Pump, Custom Cabinetry
- School District
- East Allen County
- Elementary School
- Leo
- Middle School
- Leo
- High School
- Leo
- Agent Name
- Kimberly Ward
Listing courtesy of Kimberly Ward from North Eastern Group Realty. Cell: 260-437-9844
IDX information is provided by the Indiana Regional MLS and is exclusively for the consumers' personal, non-commercial use and may not be used for any purpose other than to identify prospective properties consumers may be interested in purchasing. Data is deemed reliable but is not guaranteed accurate by the MLS.
Last updated