976 Cascata Trail, Huntertown, IN 46748
- $849,900
- 5
- BD
- 4
- BA
- 3,589
- SqFt









- List Price
- $849,900
- Status
- ACTIVE
- MLS#
- 202609940
- Days on Market
- 127
- Price Change
- ▼ $10,000 1785016606
- Style
- Two Story
- Year Built
- 2021
- Days On Market
- 127
- Bedrooms
- 5
- Bathrooms
- 4
- Half-baths
- 1
- Living Area
- 3,589
- Above grade
- 3589
- Township
- Perry
- Subdivision
- Cascata Estates
Property Description
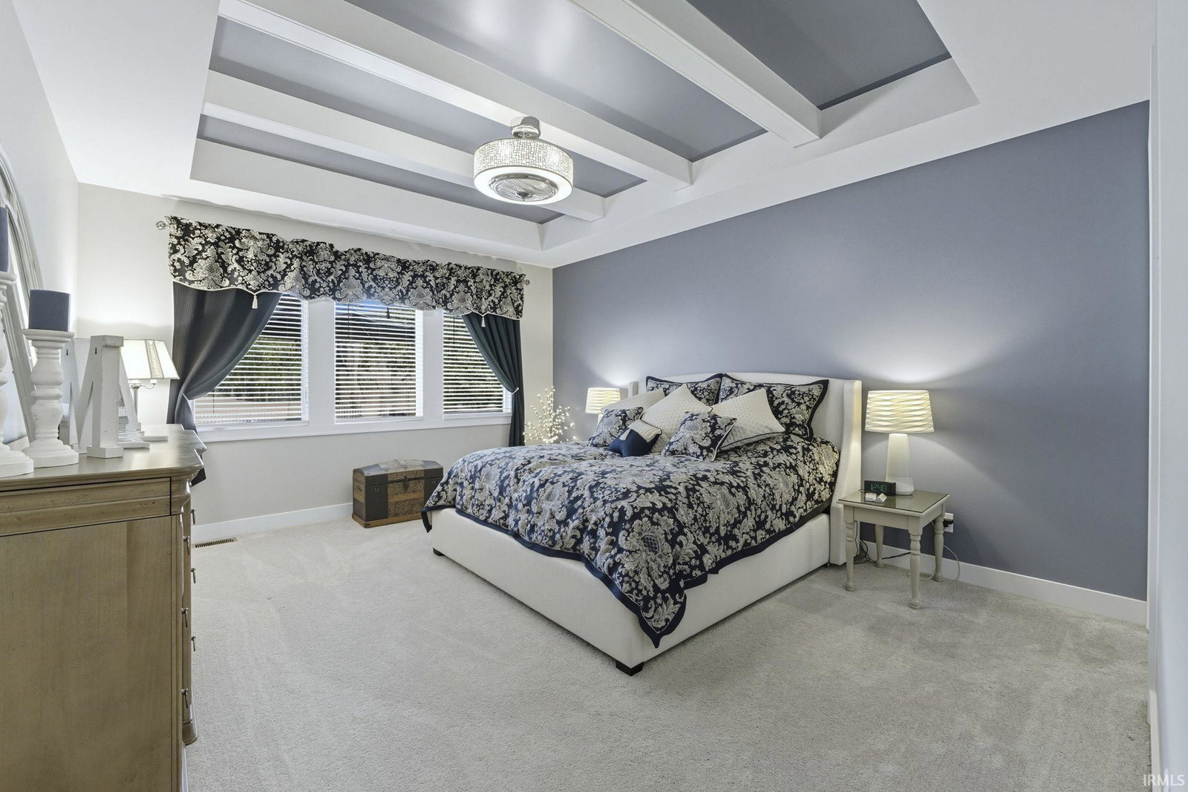
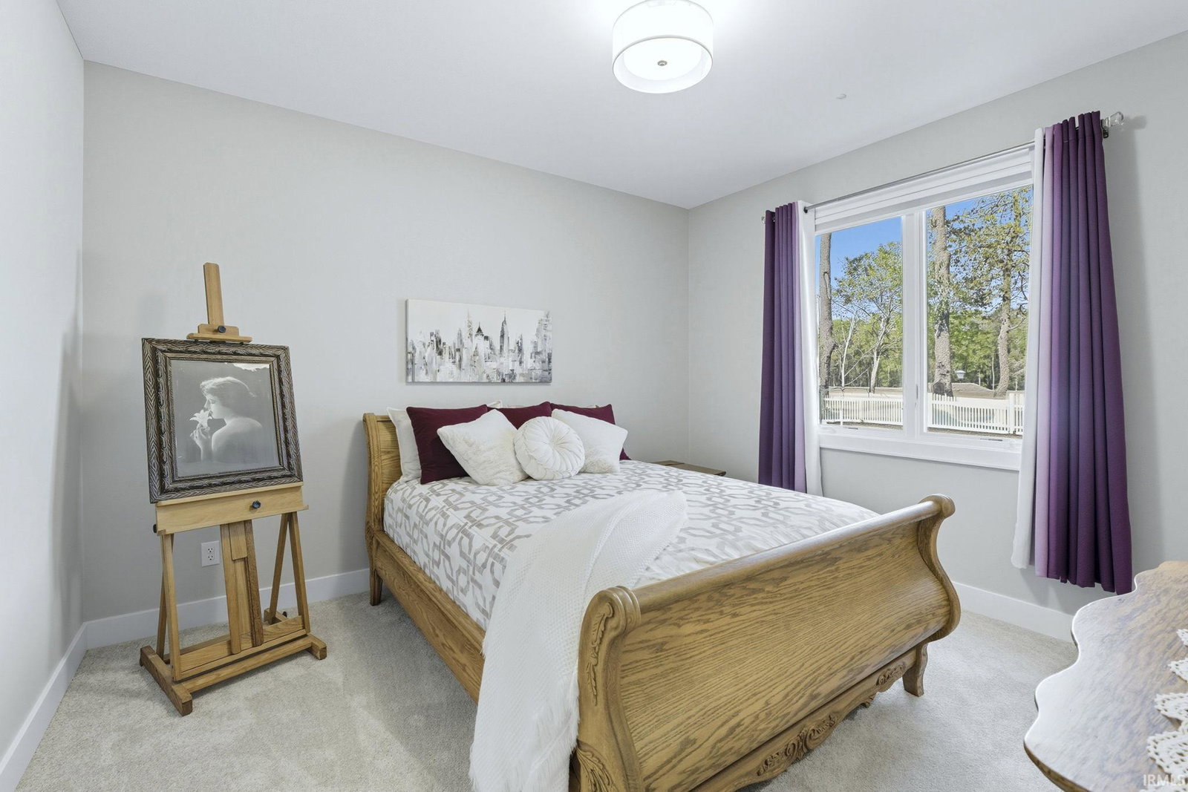
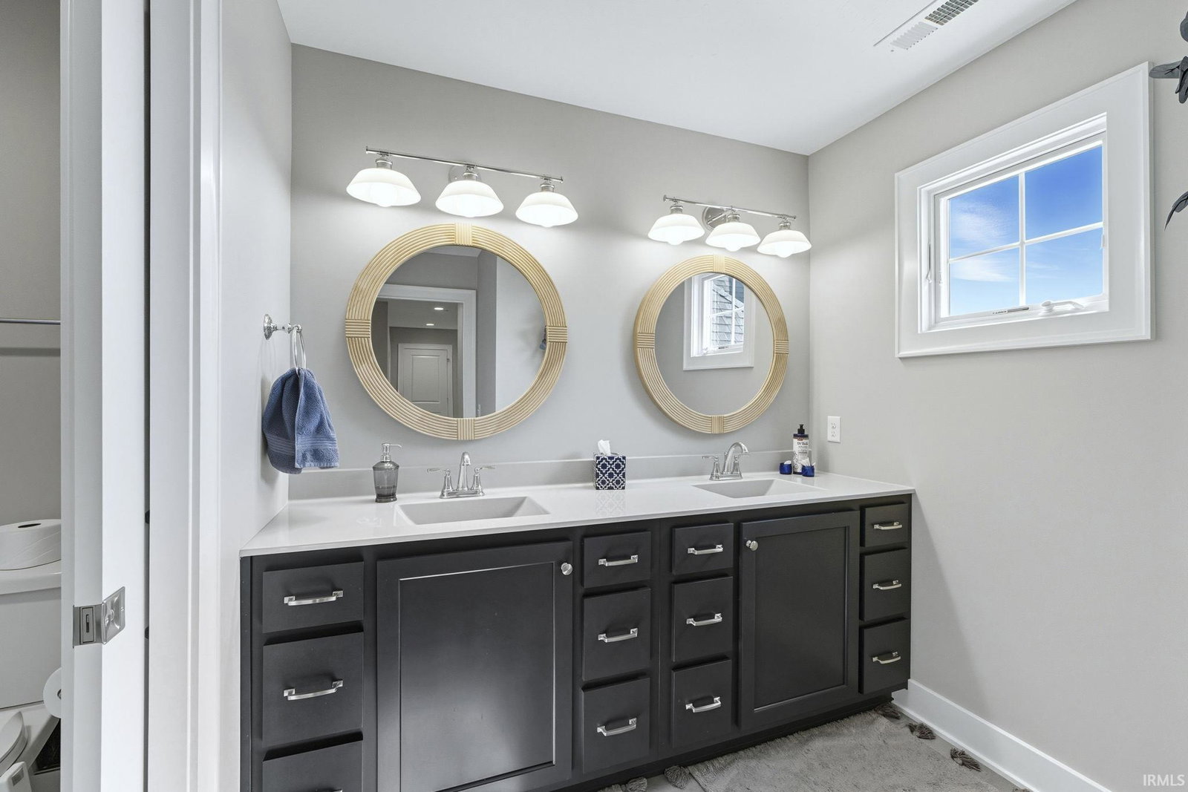
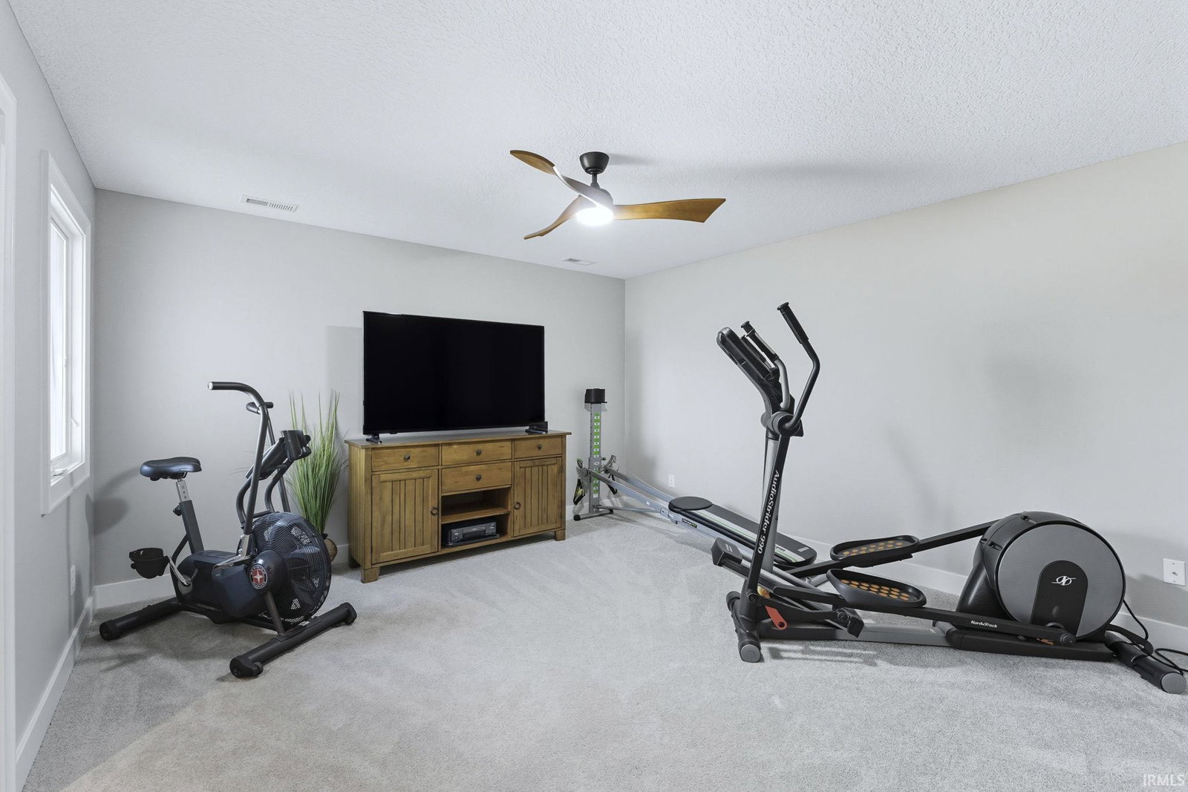
OPEN HOUSE JULY 26th 1-3! Come experience the craftsmanship and elegance of this Timberlin Luxury Custom Home, thoughtfully designed with all the premium features and finishes you expect from one of the area’s premier builders. As you approach the home, you'll be greeted by the rich character of stained barrel wood ceilings on the exterior—an architectural detail that continues seamlessly through the arched glass front entry. Step inside and take in the abundance of natural light pouring through a wall of windows that frame a serene, private backyard. The grand living room boasts vaulted ceilings adorned with stained wood beams, a cozy fireplace flanked by handcrafted Amish built-in bookcases, and an open layout that flows effortlessly into the heart of the home: the kitchen. Whether you're preparing a weeknight dinner or entertaining a crowd, the chef’s kitchen is sure to impress. It features a massive 10-foot granite island, floor-to-ceiling custom cabinetry, granite countertops, a walk-in pantry, and top-of-the-line built-in appliances—including an oven, microwave, and gas cooktop. A second bedroom with a private en suite is thoughtfully positioned on the opposite side of the home, providing comfort and privacy for guests or family. The upper level offers two more generously sized bedrooms, a flexible bonus room (perfect as a fifth bedroom or secondary living space), and a second laundry area for added convenience. Whether you're dining alfresco, entertaining friends, or enjoying a peaceful evening, the expansive concrete patios—both covered and uncovered—set the stage. The exterior features a natural stone wood-burning fireplace and continues the same elegant stained wood detail found on the home’s facade. Additional Features Include: Extensive custom landscaping and hardscaping with full irrigation system Oversized 4-car garage with additional golf cart/lawn mower rear door Separate 220V electric car charging port Lighted, floored attic for easy-access storage On-demand hot water system Whole-house security system pre-wired Sonos indoor/outdoor speaker system This is more than a home—it's a lifestyle of comfort, elegance, and thoughtful design. Come see the unmatched quality and detail of this Timberlin masterpiece for yourself.
Additional Information
- Acres
- 0.39
- Taxes
- $6,782
- Hoa Fee
- $775
- Lot Description
- Level, 0-2.9999
- Garage Description
- Attached
- Heating
- Gas, Forced Air
- Cooling
- Central Air
- Appliances
- Dishwasher, Microwave, Refrigerator, Range-Gas
- Amenities
- 1st Bdrm En Suite, Alarm System-Security, Attic Pull Down Stairs, Attic Storage, Built-In Speaker System, Cable Available, Ceiling-Tray, Ceiling Fan(s), Ceilings-Beamed, Ceilings-Vaulted, Chair Rail, Closet(s) Walk-in, Countertops-Solid Surf, Crown Molding, Disposal, Dryer Hook Up Gas/Elec, Eat-In Kitchen, Garage Door Opener, Irrigation System, Kitchen Island, Landscaped, Open Floor Plan, Pantry-Walk In, Patio Covered, Patio Open, Main Level Bedroom Suite, Custom Cabinetry
- School District
- Northwest Allen County
- Elementary School
- Huntertown
- Middle School
- Carroll
- High School
- Carroll
- Agent Name
- Justin Smallwood
Listing courtesy of Justin Smallwood from Indiana Flat Fee Realty. 260-437-1666
IDX information is provided by the Indiana Regional MLS and is exclusively for the consumers' personal, non-commercial use and may not be used for any purpose other than to identify prospective properties consumers may be interested in purchasing. Data is deemed reliable but is not guaranteed accurate by the MLS.
Last updated