12015 Sycamore Lakes Court, Fort Wayne, IN 46814
- $554,899
- 3
- BD
- 4
- BA
- 3,930
- SqFt








- List Price
- $554,899
- Status
- ACTIVE
- MLS#
- 202607306
- Days on Market
- 146
- Price Change
- ▼ $5,000 1785172140
- Style
- One Story
- Year Built
- 2001
- Days On Market
- 146
- Bedrooms
- 3
- Bathrooms
- 4
- Half-baths
- 1
- Living Area
- 3,930
- Above grade
- 1965
- Township
- Aboite
- Subdivision
- Lakes of Sycamore Villas
Property Description
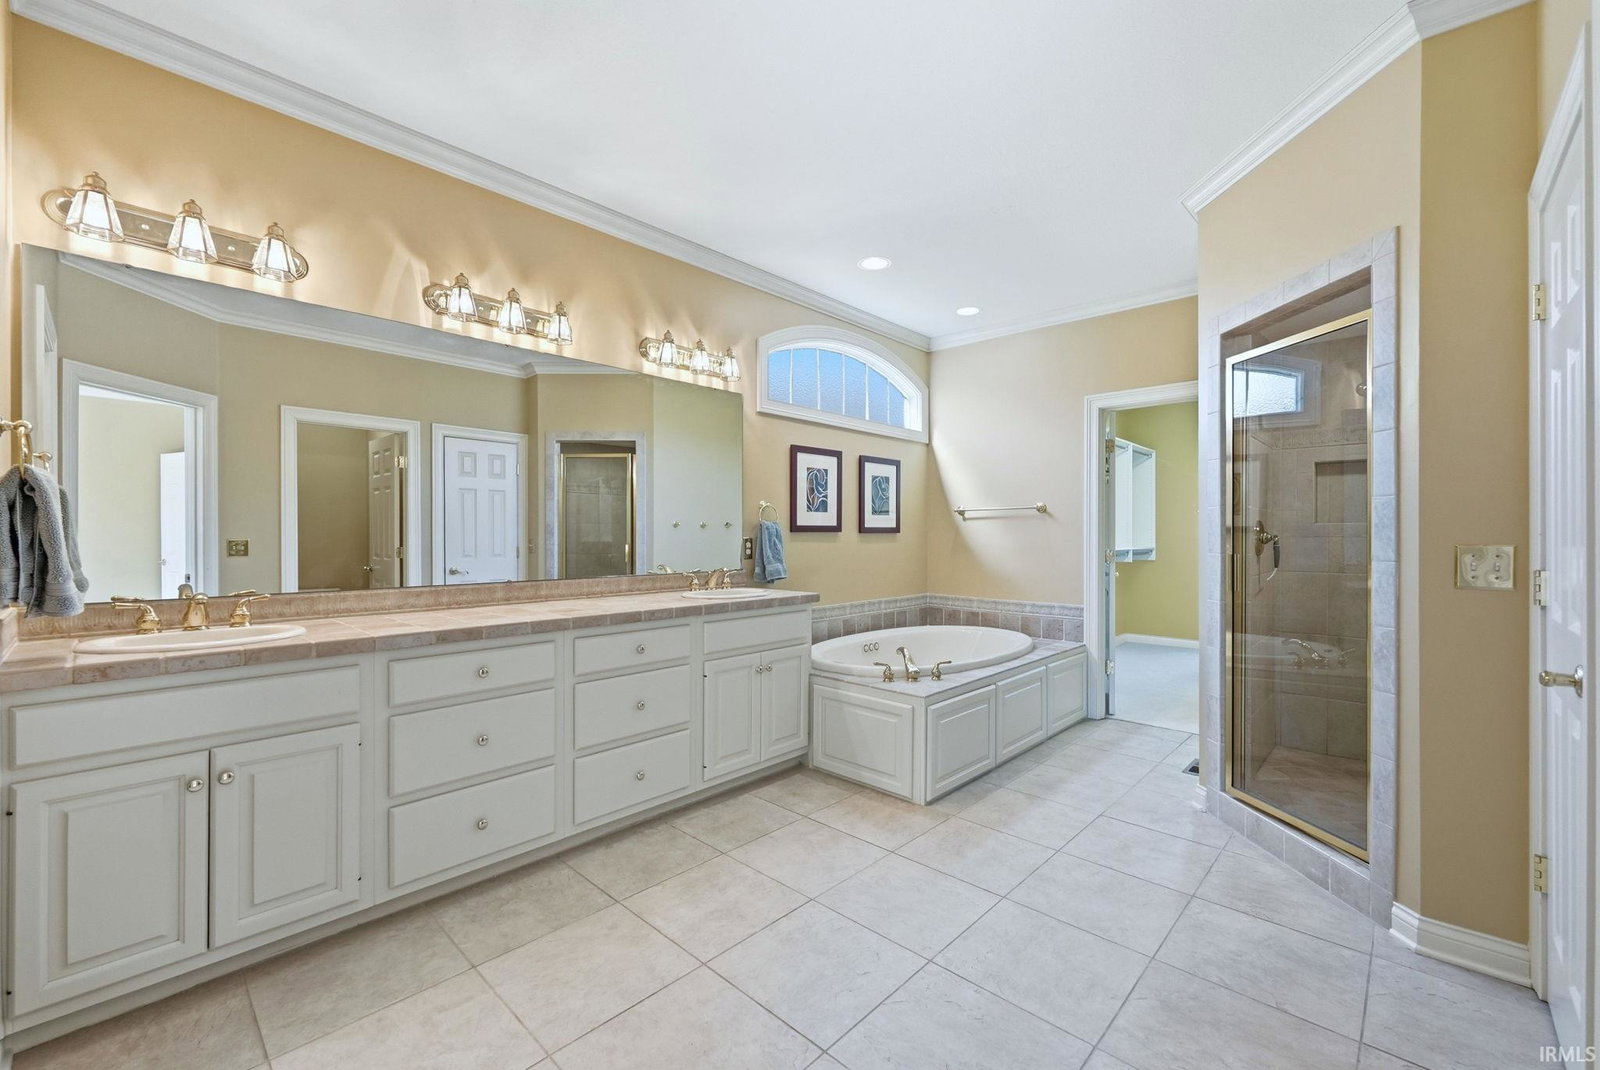
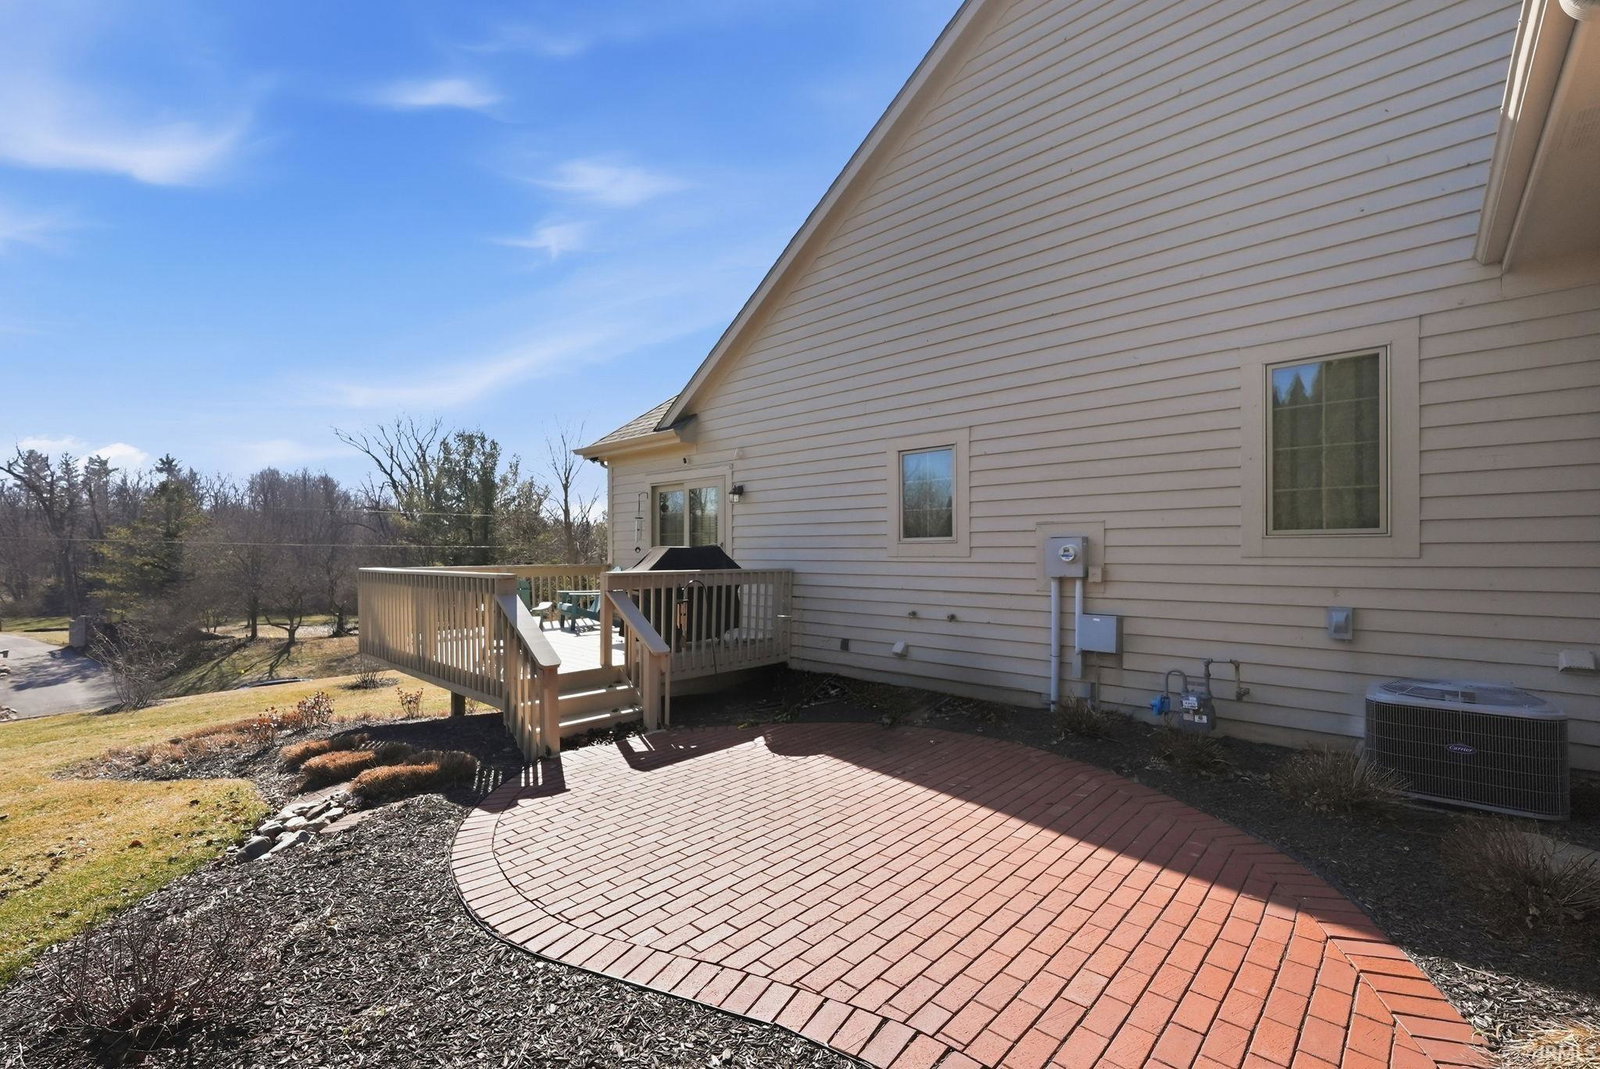
Seller will reduce the list price by $5,000 each Monday beginning at $574,899 and continuing until the home is under contract. Buyers are welcome to submit offers at any time; the seller reserves the right to accept any satisfactory offer prior to a scheduled price reduction. Contact listing agent for current price and next scheduled adjustment. Located in the desirable Lakes of Sycamore Villas within Sycamore Hills—home to a prestigious Jack Nicklaus–designed golf course—.Golf enthusiasts will appreciate the opportunity to refine their game year-round with the Foresight golf simulator, conveniently located in the third bay of the garage. This beautifully maintained villa, built by Windsor Homes offers both luxury and convenience in southwest Fort Wayne. Ownership includes access to the Sycamore Hills Pool & Racquet Club, featuring newly updated pickleball and tennis courts, as well as family and adult pools. This spacious home showcases a thoughtfully designed main level with a private primary suite, an open-concept great room with cathedral ceilings, custom built-ins, and a gas fireplace. The finished lower level is ideal for entertaining or extended living, offering a large recreation room, wet bar, and two additional en-suite bedrooms—perfect for guests or multigenerational living. Recent updates provide peace of mind, including a new roof (2023), furnace (2022), landscaping (2024), sump pump (2025), and water softener (2025).
Additional Information
- Acres
- 0.04
- Taxes
- $4,577
- Hoa Fee
- $525
- Lot Description
- Level, Slope
- Garage Description
- Attached
- Heating
- Gas, Forced Air
- Cooling
- Central Air
- Appliances
- Dishwasher, Microwave, Refrigerator, Washer, Window Treatments, Range-Electric, Water Softener-Owned
- Amenities
- Alarm System-Security, Built-In Bookcase, Built-in Desk, Ceiling Fan(s), Ceilings-Vaulted, Disposal, Dryer Hook Up Electric, Dryer Hook Up Gas, Dryer Hook Up Gas/Elec, Eat-In Kitchen, Foyer Entry, Garden Tub, Jet/Garden Tub, Guest Quarters, Kitchen Island, Near Walking Trail, Porch Covered, Range/Oven Hk Up Gas/Elec, Split Br Floor Plan, Wet Bar, Stand Up Shower, Main Level Bedroom Suite, Sump Pump
- School District
- MSD of Southwest Allen Cnty
- Elementary School
- Covington
- Middle School
- Woodside
- High School
- Homestead
- Agent Name
- James Bradley
Listing courtesy of James Bradley from CENTURY 21 Bradley Realty, Inc. Cell: 260-433-5000
IDX information is provided by the Indiana Regional MLS and is exclusively for the consumers' personal, non-commercial use and may not be used for any purpose other than to identify prospective properties consumers may be interested in purchasing. Data is deemed reliable but is not guaranteed accurate by the MLS.
Last updated