5348 Fair Creek Run, Fort Wayne, IN 46818
- $524,900
- 3
- BD
- 3
- BA
- 2,243
- SqFt




- List Price
- $524,900
- Status
- ACTIVE
- MLS#
- 202604732
- Days on Market
- 165
- Style
- One and Half Story
- Year Built
- 2026
- Days On Market
- 165
- Bedrooms
- 3
- Bathrooms
- 3
- Half-baths
- 1
- Living Area
- 2,243
- Above grade
- 2243
- Township
- Eel River
- Subdivision
- Fields at Broad Acres
Property Description
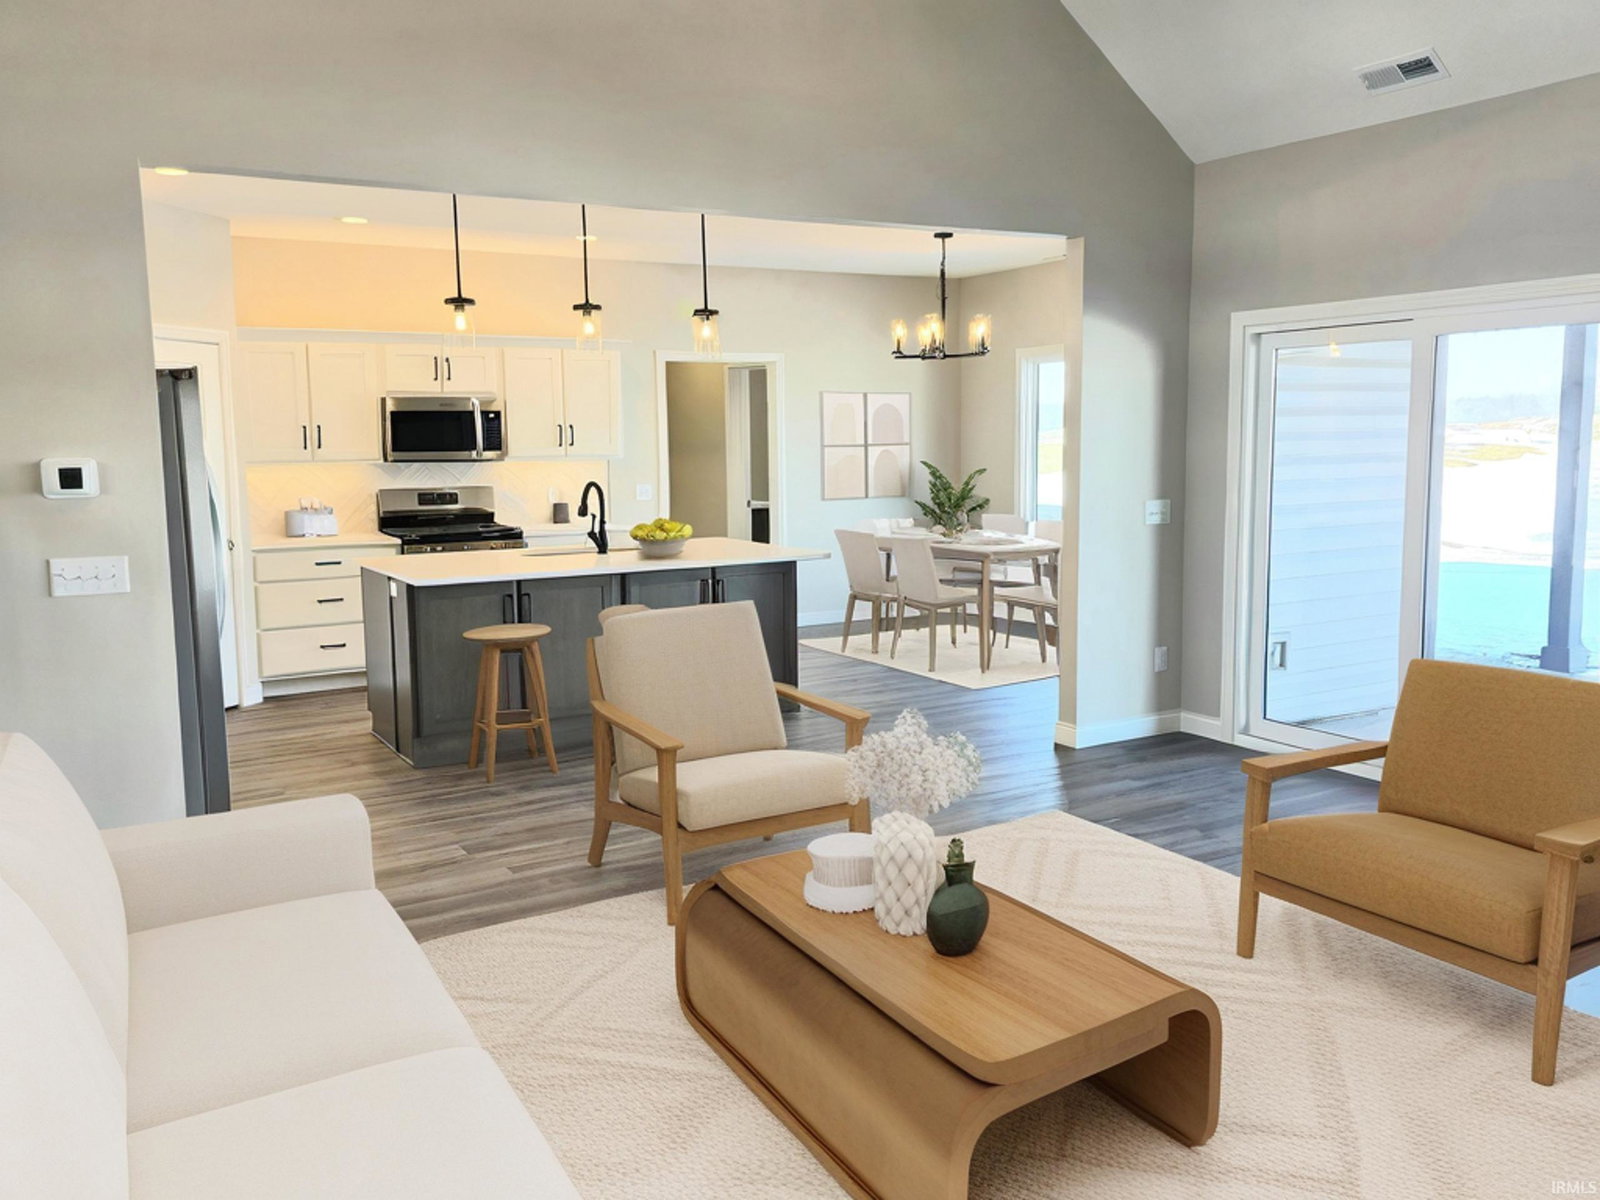
Come out to the Fields at Broad Acres and walk through the Allegheny by Majestic Homes. This home offers all of the standards that this market has come to expect from Majestic Homes. In addition to all of our standards this home offers a main level master bedroom with a walk in closet, tiled master shower, and a double vanity. The main level also offers a large 13' x 11' office, a wonderful vaulted ceiling in the great room with a gas log fireplace, and oversize sliders that offer wonderful views of the covered back patio and the beautiful pond. The kitchen offers a large island with its quartz countertops, soft close doors and drawers, Frigidaire Gallery Series appliances, Luxury Vinyl plank flooring throughout the main level except in the master bedroom where there is carpet and a large walk in pantry. There is a 1/2 bath and large laundry room also on the main level. Upstairs are 2 bedrooms that share a jack & jill bathroom plus a wonderful loft area. The garage offers over 800 sq/ft, floored attic storage, and an additional area in the garage for a refrigerator and or freezer. This home is situated on a wonderful pond lot that offers great views.
Additional Information
- Acres
- 0.29
- Taxes
- $100
- Hoa Fee
- $550
- Lot Description
- Level, Waterfront
- Garage Description
- Attached
- Water
- Pond
- Heating
- Gas, Forced Air
- Cooling
- Central Air
- Appliances
- Dishwasher, Microwave, Refrigerator, Range-Gas, Water Heater Gas, Water Softener-Owned
- Amenities
- Attic Pull Down Stairs, Attic Storage, Breakfast Bar, Ceiling-9+, Ceiling Fan(s), Ceilings-Vaulted, Closet(s) Walk-in, Detector-Carbon Monoxide, Detector-Smoke, Disposal, Dryer Hook Up Electric, Foyer Entry, Garage Door Opener, Garden Tub, Home Warranty Included, Irrigation System, Kitchen Island, Landscaped, Open Floor Plan, Pantry-Walk In, Patio Covered, Pocket Doors, Porch Covered, Range/Oven Hk Up Gas/Elec, Split Br Floor Plan, Twin Sink Vanity, Stand Up Shower, Tub/Shower Combination, Main Level Bedroom Suite, Great Room, Main Floor Laundry, Washer Hook-Up, Custom Cabinetry, Jack & Jill Bath
- School District
- Northwest Allen County
- Elementary School
- Arcola
- Middle School
- Carroll
- High School
- Carroll
- Agent Name
- Frank Shepler
Listing courtesy of Frank Shepler from CENTURY 21 Bradley Realty, Inc. Cell: 260-438-6172
IDX information is provided by the Indiana Regional MLS and is exclusively for the consumers' personal, non-commercial use and may not be used for any purpose other than to identify prospective properties consumers may be interested in purchasing. Data is deemed reliable but is not guaranteed accurate by the MLS.
Last updated