950 E Jackson Boulevard Unit 102, Elkhart, IN 46516
- $889,900
- 2
- BD
- 3
- BA
- 1,781
- SqFt






- List Price
- $889,900
- Status
- ACTIVE
- MLS#
- 202602364
- Days on Market
- 189
- Price Change
- ▼ $10,000 1781082336
- Style
- One Story
- Year Built
- 2022
- Days On Market
- 189
- Bedrooms
- 2
- Bathrooms
- 3
- Half-baths
- 1
- Living Area
- 1,781
- Above grade
- 1781
- Township
- Concord
Property Description
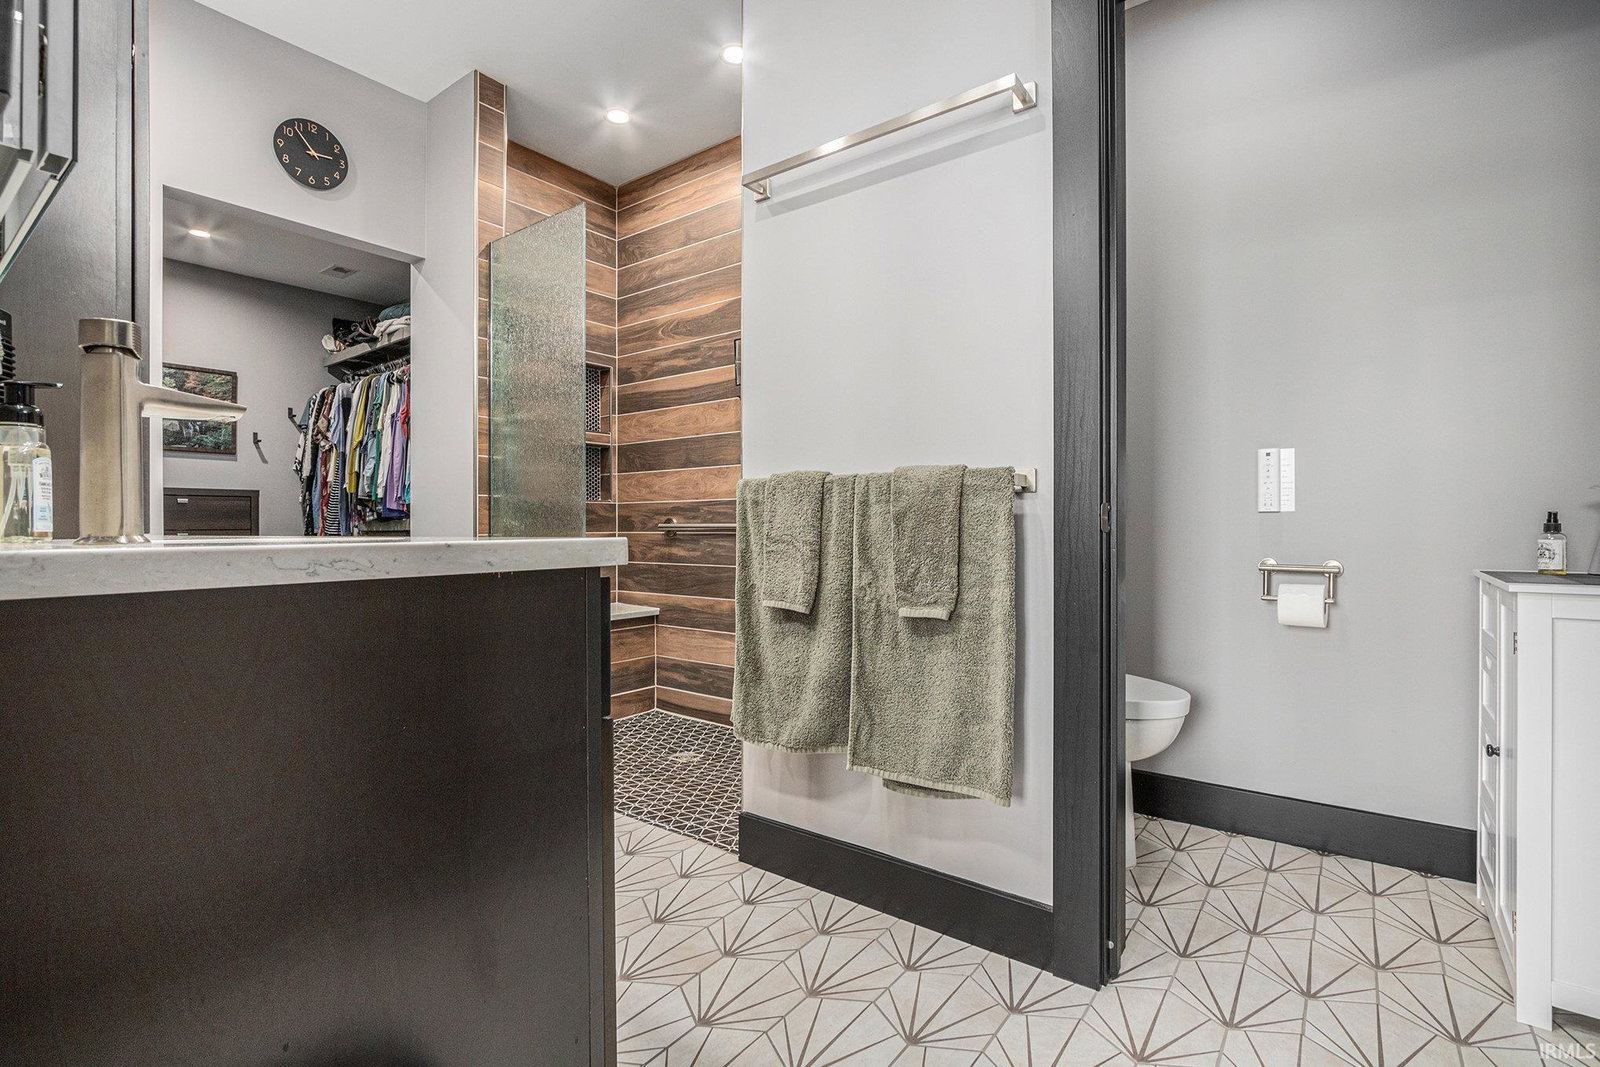
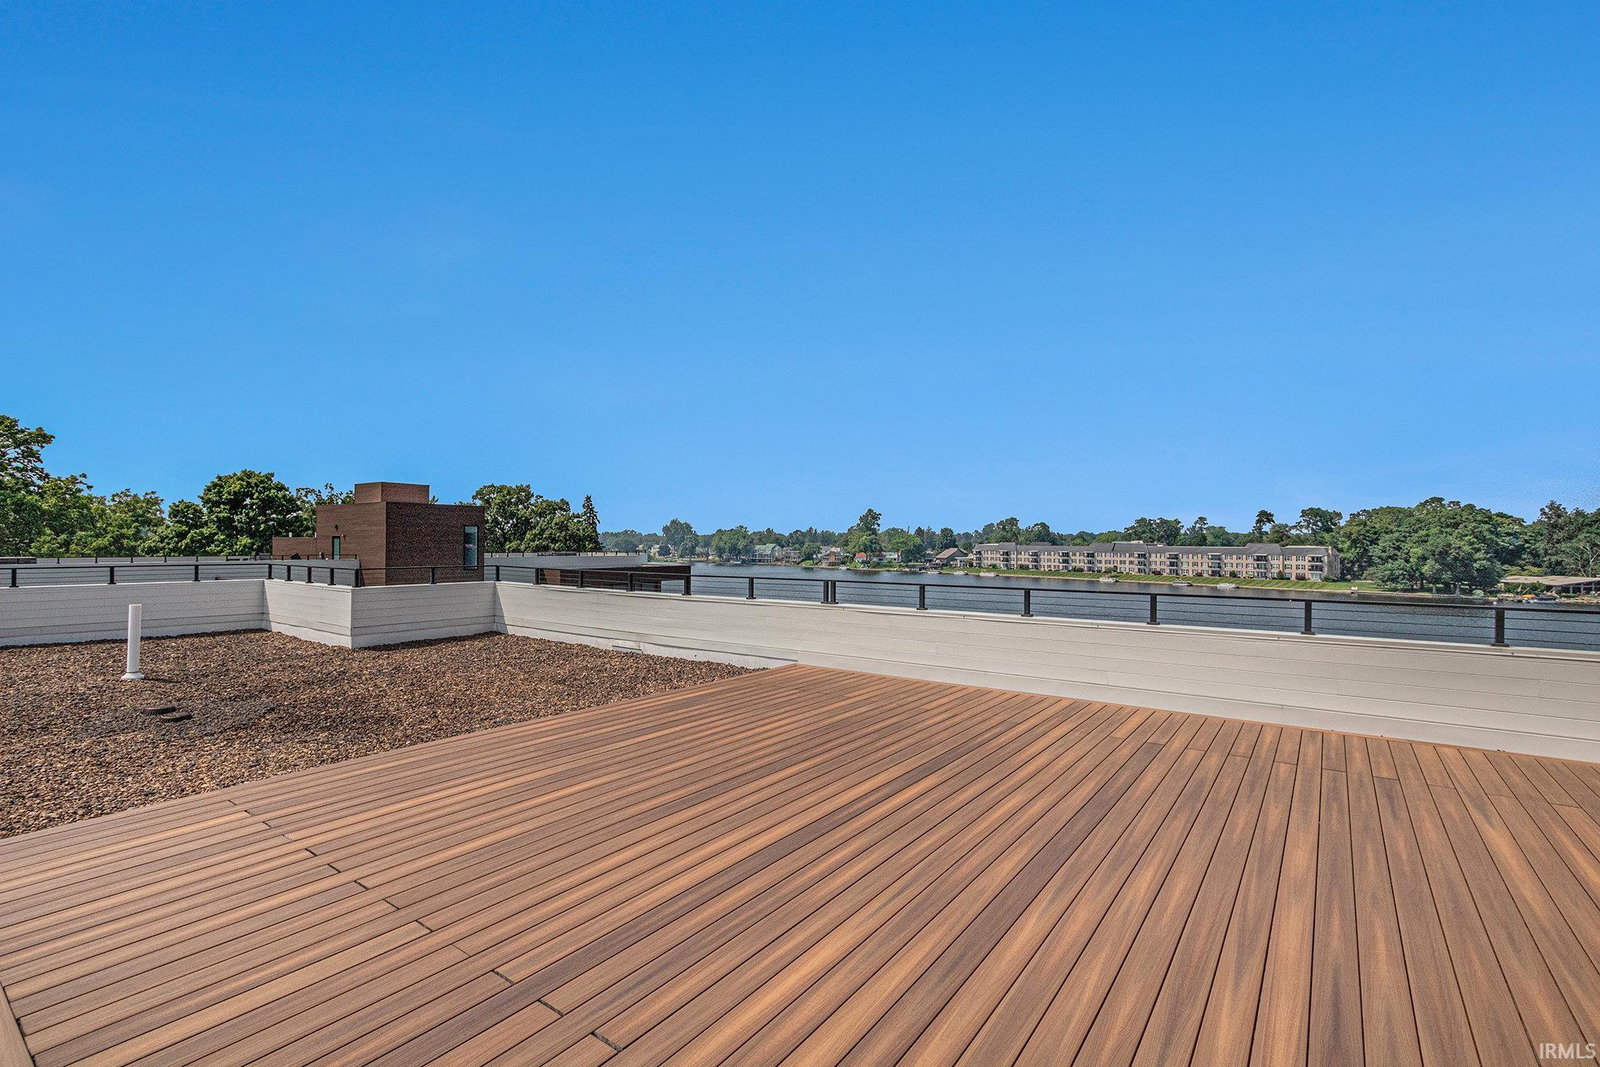
Stunning river views from every room is what you'll find in this luxury condo on the Upper St. Joe River. Whether you're looking for a year-round residence, a summer home, or a place to stay when you're in town on business, this custom-designed condo offers a seamless blend of contemporary style, comfort, and convenience - just two hours east of Chicago, 35 minutes from Notre Dame, and only a few minutes shopping, dining, and entertainment. The open floor plan features 9-foot ceilings and walls of oversized windows. The gourmet kitchen is outfitted with top-of-the-line Bosch Smart appliances and anchored by an impressive 5 x 11 ft Cambria quartz island. Each bedroom boasts its own ensuite and walk-in closet, creating comfort for you and your guests. This main level, riverside unit has convenient direct access to its garage and is just steps away from its own boat tie-up. Enjoy the riverside patio and hot tub, firepit, and access to the rooftop patio on building 960, ideal for sunset cocktails or relaxing with panoramic views. Make sure to see it for yourself!
Additional Information
- Taxes
- $6,215
- Hoa Fee
- $1,687
- Lot Description
- Waterfront, Water View
- Garage Description
- Attached
- Water
- River
- Heating
- Gas, Forced Air
- Cooling
- Central Air
- Appliances
- Dishwasher, Microwave, Refrigerator, Washer, Cooktop-Electric, Dryer-Electric, Kitchen Exhaust Hood, Oven-Built-In, Oven-Convection, Water Filtration System, Water Heater Gas, Window Treatment-Blinds
- Amenities
- Hot Tub/Spa, 1st Bdrm En Suite, ADA Features, Ceiling-9+, Ceiling Fan(s), Closet(s) Walk-in, Countertops-Stone, Generator Ready, Kitchen Island, Open Floor Plan, Patio Open, Split Br Floor Plan, Twin Sink Vanity, Alarm System-Sec. Cameras, Bidet, Garage-Heated, Custom Cabinetry
- School District
- Elkhart Community Schools
- Elementary School
- Riverview
- Middle School
- Pierre Moran
- High School
- Elkhart
- Agent Name
- Alison Romero
Listing courtesy of Alison Romero from RE/MAX Results. Cell: 574-238-7262
IDX information is provided by the Indiana Regional MLS and is exclusively for the consumers' personal, non-commercial use and may not be used for any purpose other than to identify prospective properties consumers may be interested in purchasing. Data is deemed reliable but is not guaranteed accurate by the MLS.
Last updated