20782 S Lake Drive, Walkerton, IN 46574
- $765,000
- 7
- BD
- 4
- BA
- 6,590
- SqFt




- List Price
- $765,000
- Status
- ACTIVE
- MLS#
- 202546897
- Days on Market
- 252
- Price Change
- ▼ $10,000 1779911132
- Style
- One Story
- Year Built
- 1974
- Days On Market
- 252
- Bedrooms
- 7
- Bathrooms
- 4
- Half-baths
- 1
- Living Area
- 6,590
- Above grade
- 3386
- Township
- Polk
Property Description
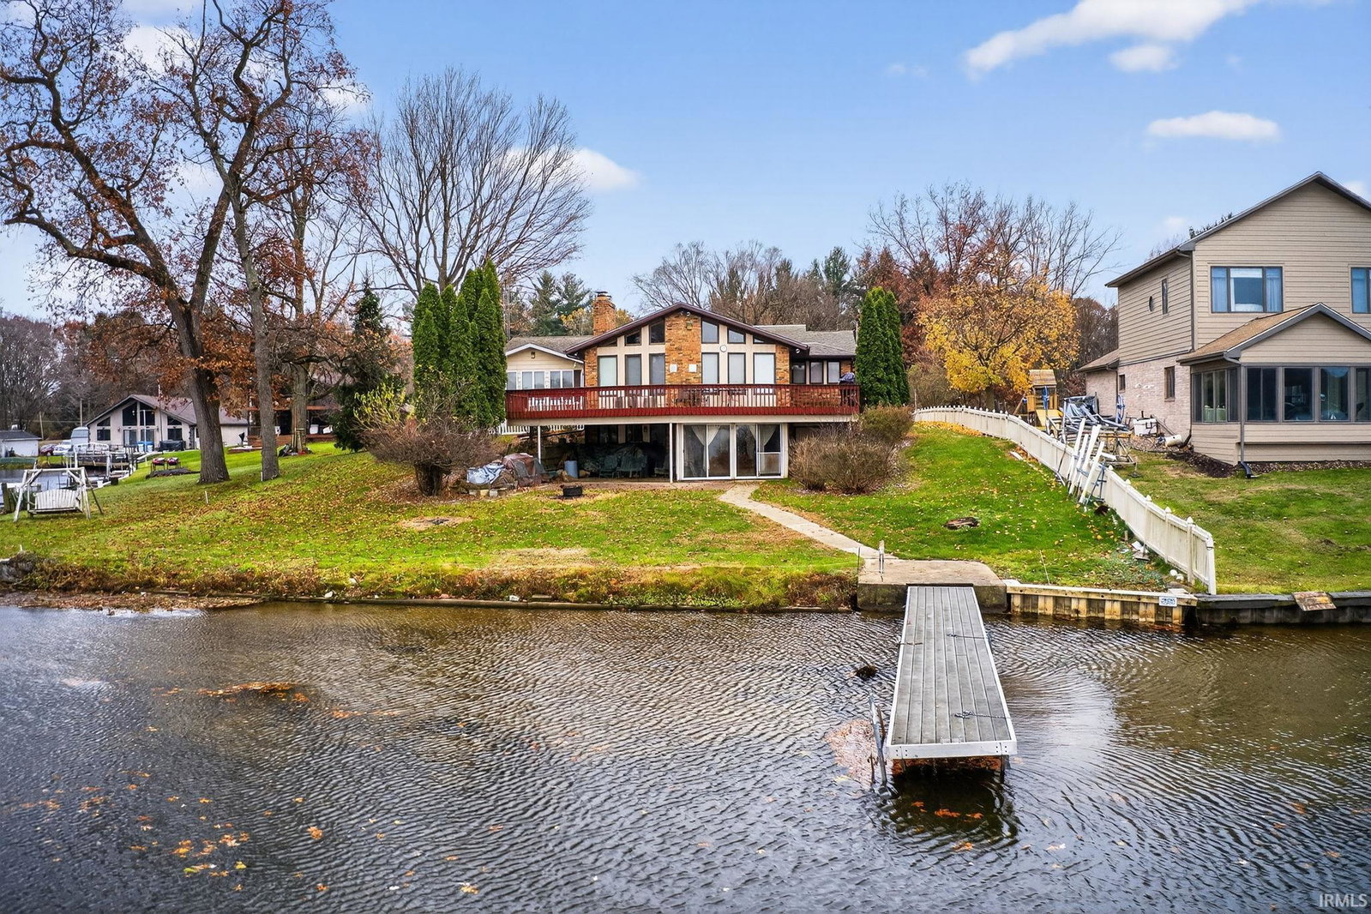
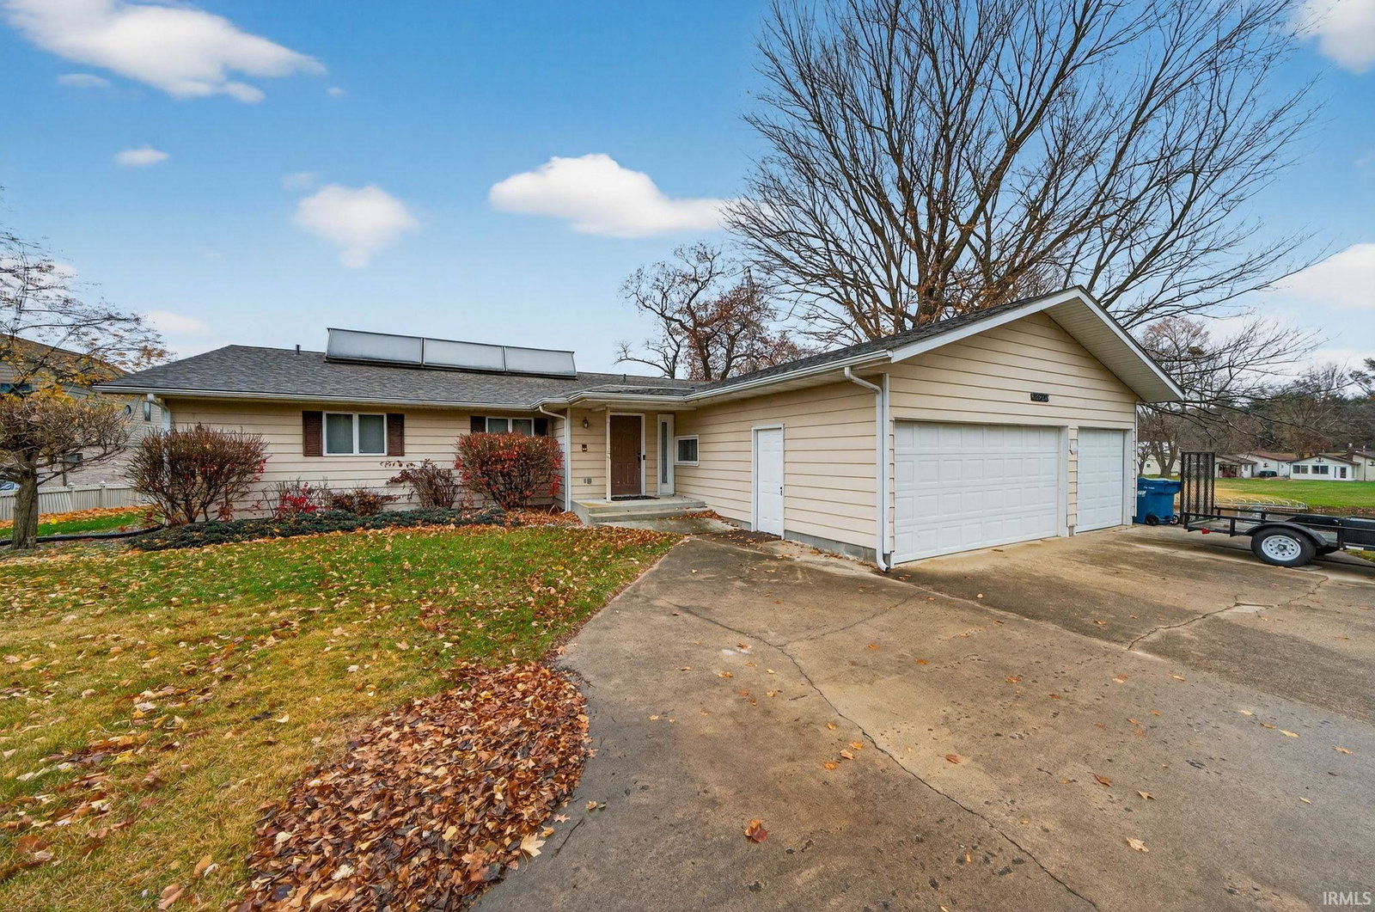
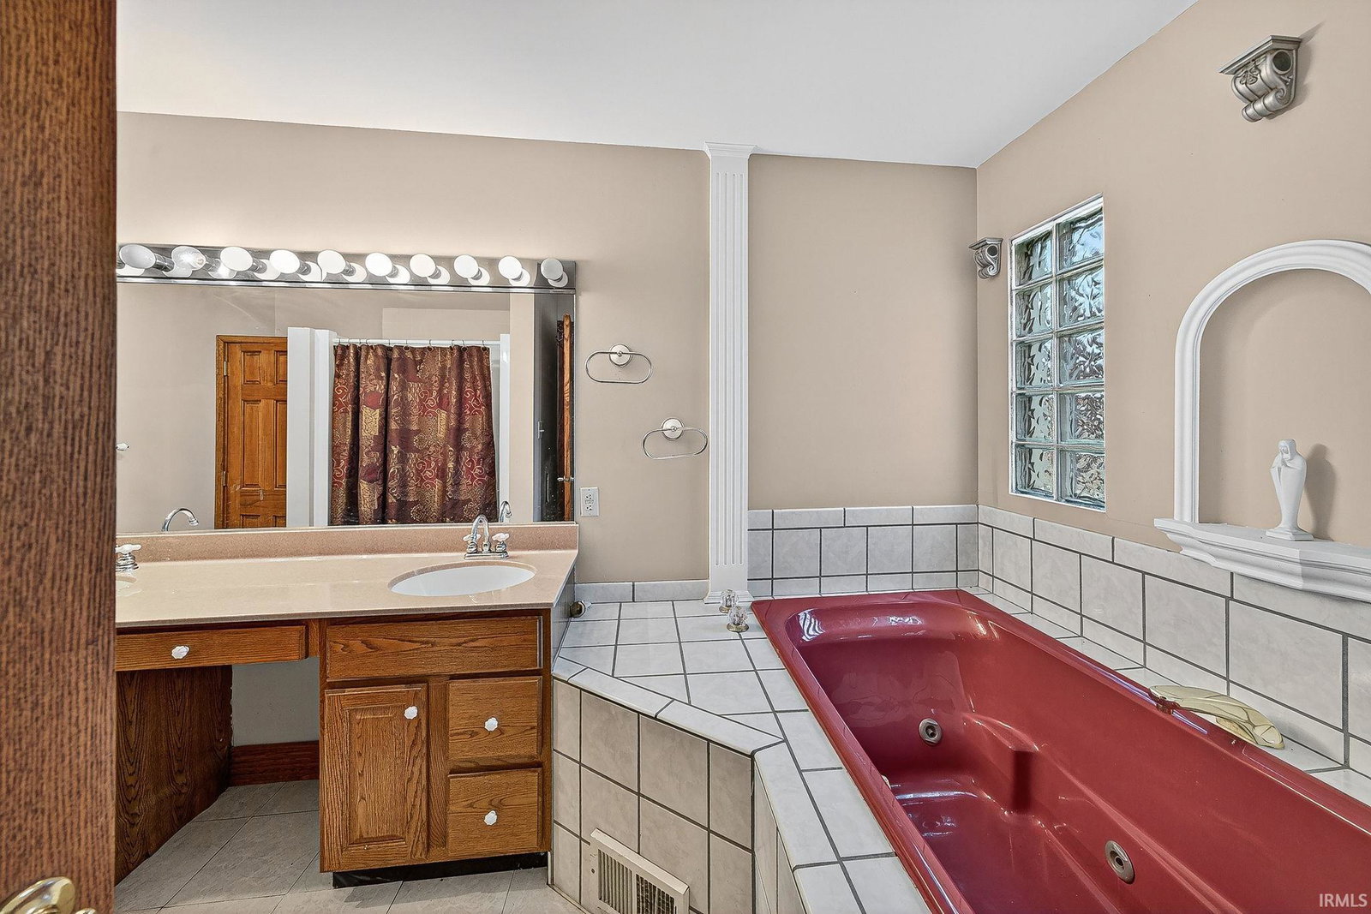
This exceptional waterfront estate is the ultimate family retreat. Spacious and inviting, this two-level home offers an abundance of living and entertaining space with stunning lake views throughout. The main level features an open kitchen that flows seamlessly into two dining areas—one overlooking the lake and the other a more formal space accented by a cozy fireplace. The great room is truly a showstopper, boasting six bay windows, a grand fireplace, cathedral beamed ceilings, and a striking spiral staircase leading to the lower level. The primary suite is conveniently located on the main floor, along with two additional bedrooms and a full bath. Downstairs, the lower level is designed for fun and relaxation, offering a tiled game room, a spacious family room with a second full kitchen and fireplace, multiple additional bedrooms, a full bath, and a bright three-season room. A walkout leads directly to the water’s edge. With 95 feet of prime lake frontage, breathtaking views, and spectacular sunsets, this home delivers the perfect blend of comfort, style, and waterfront living.
Additional Information
- Acres
- 0.05
- Taxes
- $10,312
- Lot Description
- Waterfront, 0-2.9999, Lake, Water View, Waterfront-Medium Bank
- Garage Description
- Attached
- Water
- Lake
- Heating
- Forced Air
- Cooling
- Central Air
- Appliances
- Dishwasher, Refrigerator, Washer, Window Treatments, Cooktop-Electric, Dryer-Gas, Oven-Built-In, Range-Gas, Sump Pump, Water Heater Gas, Solar Panels Owned
- Amenities
- Balcony, Built-In Bookcase, Built-In Entertainment Ct, Ceiling Fan(s), Ceilings-Beamed, Deck Open, Deck on Waterfront, Detector-Smoke, Garage Door Opener, Jet Tub, Natural Woodwork, Stand Up Shower, Main Level Bedroom Suite, Great Room, Main Floor Laundry, Sump Pump, Custom Cabinetry
- School District
- John Glenn School Corp.
- Elementary School
- Walkerton
- Middle School
- Harold C Urey
- High School
- John Glenn
- Agent Name
- Dennis Bamber
Listing courtesy of Dennis Bamber from Cressy & Everett- Elkhart. Cell: 574-532-3808
IDX information is provided by the Indiana Regional MLS and is exclusively for the consumers' personal, non-commercial use and may not be used for any purpose other than to identify prospective properties consumers may be interested in purchasing. Data is deemed reliable but is not guaranteed accurate by the MLS.
Last updated