8550 Artemis Lane, Fort Wayne, IN 46825
- $734,900
- 3
- BD
- 2
- BA
- 2,495
- SqFt




- List Price
- $734,900
- Status
- ACTIVE
- MLS#
- 202542278
- Days on Market
- 286
- Price Change
- ▼ $10,000 1778629297
- Style
- One Story
- Year Built
- 2025
- Days On Market
- 286
- Bedrooms
- 3
- Bathrooms
- 2
- Living Area
- 2,495
- Above grade
- 2495
- Township
- St Joe
- Subdivision
- The Villages of Arneo
Property Description
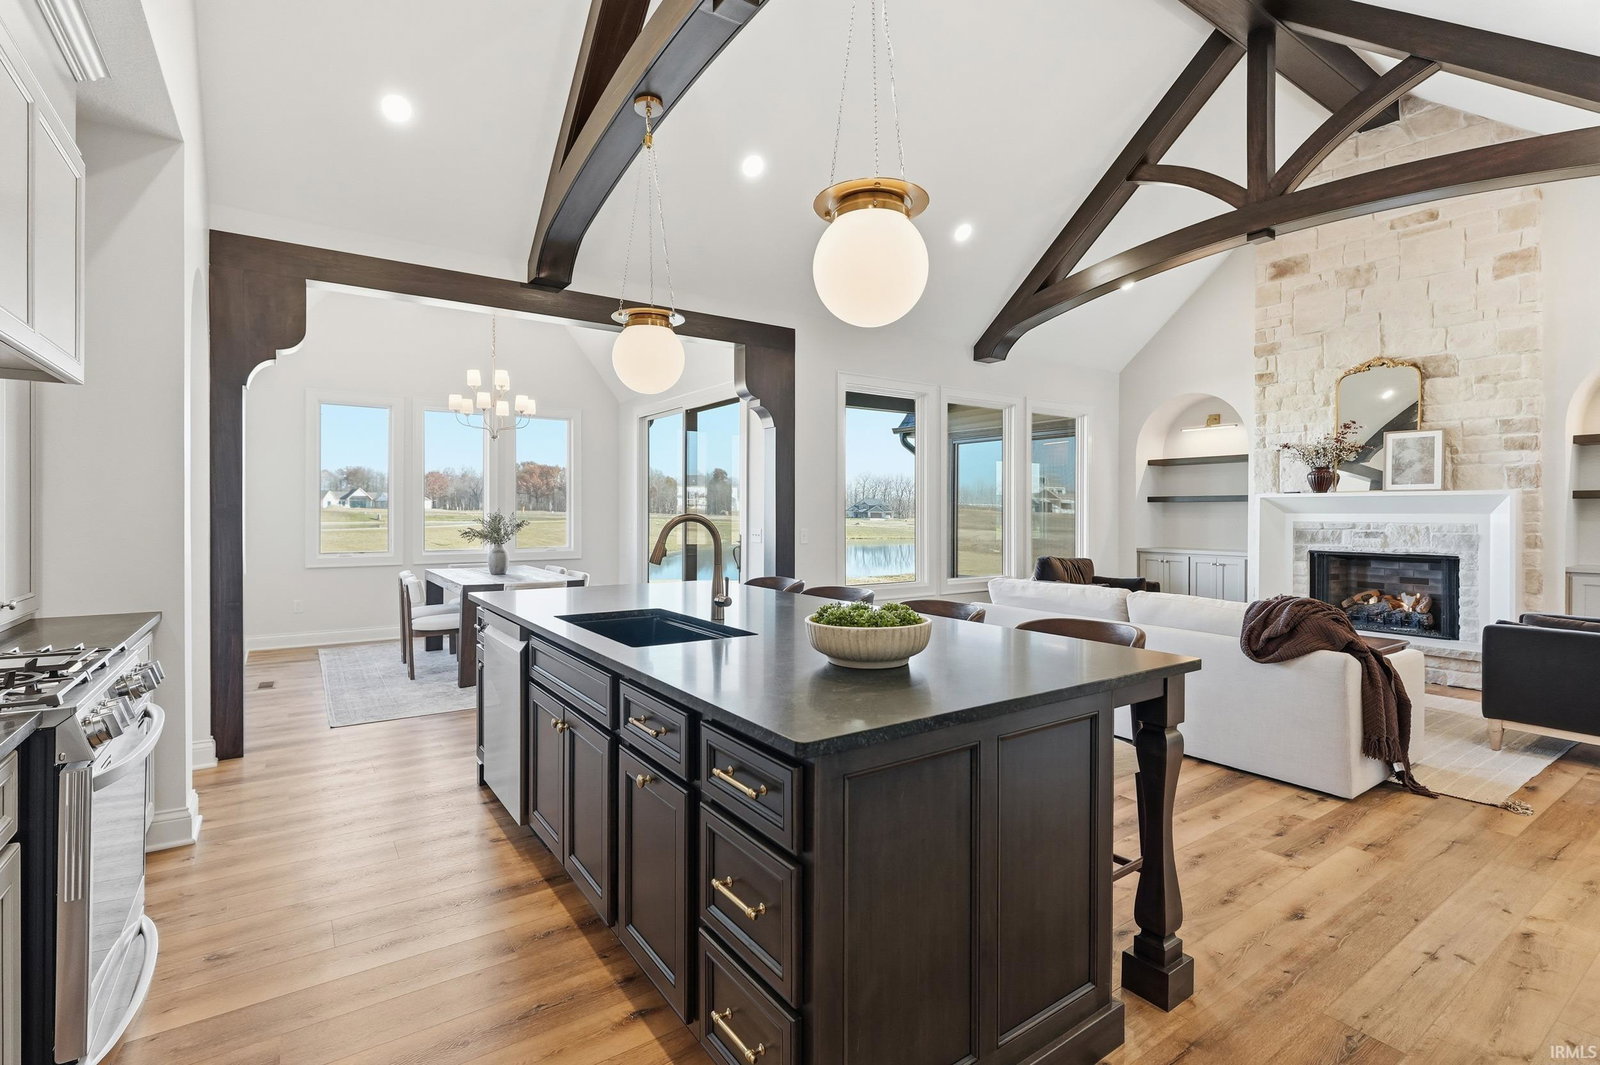
**OPEN HOUSE | SUNDAY, AUGUST 2 | 1-3 PM** Every detail tells a story of craftsmanship in this custom-built masterpiece by Preston Allen Homes. Nestled on a picturesque pond lot in The Villages of Arneo, Fort Wayne’s newest and most visionary community, this home blends architectural elegance with everyday livability. This 3-bed, 2-bath + bonus room residence showcases thoughtful design and curated finishes throughout — from the exposed ceiling beams and built-in bookshelves to custom cabinetry and statement lighting. The stunning kitchen features a walk-in pantry, quartz surfaces, and designer fixtures that perfectly balance beauty and function. A dedicated office with built-ins offers a private workspace, while the mudroom with bench and shelving adds convenience and character. The owner’s suite feels like a retreat with floor-to-ceiling wainscoting, an elegant ensuite bath, and serene pond views. Beyond your front door lies The Villages of Arneo — a one-of-a-kind master-planned community designed for connection and lifestyle. Enjoy tree-lined streets, walking trails along the river, golf-cart paths, and future town-center amenities including dining, coffee shops, fitness facilities, and green spaces. It’s a place where luxury living meets community spirit. Discover the beauty of craftsmanship and the promise of a new kind of neighborhood — welcome home to Arneo. **Irrigation to be installed. Sod in front & grass/seed for the backyard coming soon** Access to Arneo is from the Wallen side of Clinton through the road blocks.
Additional Information
- Acres
- 0.36
- Taxes
- $75
- Hoa Fee
- $1,800
- Lot Description
- Waterfront, Water View
- Garage Description
- Attached
- Heating
- Gas, Forced Air
- Cooling
- Central Air
- Appliances
- Dishwasher, Refrigerator, Range-Gas
- Amenities
- 1st Bdrm En Suite, Built-In Bookcase, Built-in Desk, Ceiling-9+, Ceiling-Tray, Ceiling Fan(s), Ceilings-Beamed, Ceilings-Vaulted, Closet(s) Walk-in, Countertops-Stone, Crown Molding, Detector-Carbon Monoxide, Detector-Smoke, Disposal, Dryer Hook Up Gas/Elec, Foyer Entry, Garage Door Opener, Home Warranty Included, Irrigation System, Kitchen Island, Landscaped, Near Walking Trail, Open Floor Plan, Pantry-Walk In, Patio Covered, Pocket Doors, Porch Covered, Range/Oven Hook Up Gas, Split Br Floor Plan, Twin Sink Vanity, Utility Sink, Stand Up Shower, Tub/Shower Combination, Main Level Bedroom Suite, Formal Dining Room, Main Floor Laundry, Washer Hook-Up, Custom Cabinetry, Garage Utilities
- School District
- Fort Wayne Community
- Elementary School
- Lincoln
- Middle School
- Shawnee
- High School
- Northrop
- Agent Name
- George Raptis
Listing courtesy of George Raptis from Mike Thomas Assoc., Inc. 260-489-2000
IDX information is provided by the Indiana Regional MLS and is exclusively for the consumers' personal, non-commercial use and may not be used for any purpose other than to identify prospective properties consumers may be interested in purchasing. Data is deemed reliable but is not guaranteed accurate by the MLS.
Last updated