14164 Hughies Cove, Fort Wayne, IN 46845
- $419,900
- 3
- BD
- 2
- BA
- 1,535
- SqFt




- List Price
- $419,900
- Status
- ACTIVE
- MLS#
- 202541231
- Days on Market
- 293
- Style
- One Story
- Year Built
- 2025
- Days On Market
- 293
- Bedrooms
- 3
- Bathrooms
- 2
- Living Area
- 1,535
- Above grade
- 1535
- Township
- Perry
- Subdivision
- Ridgewood at Copper Creek
Property Description
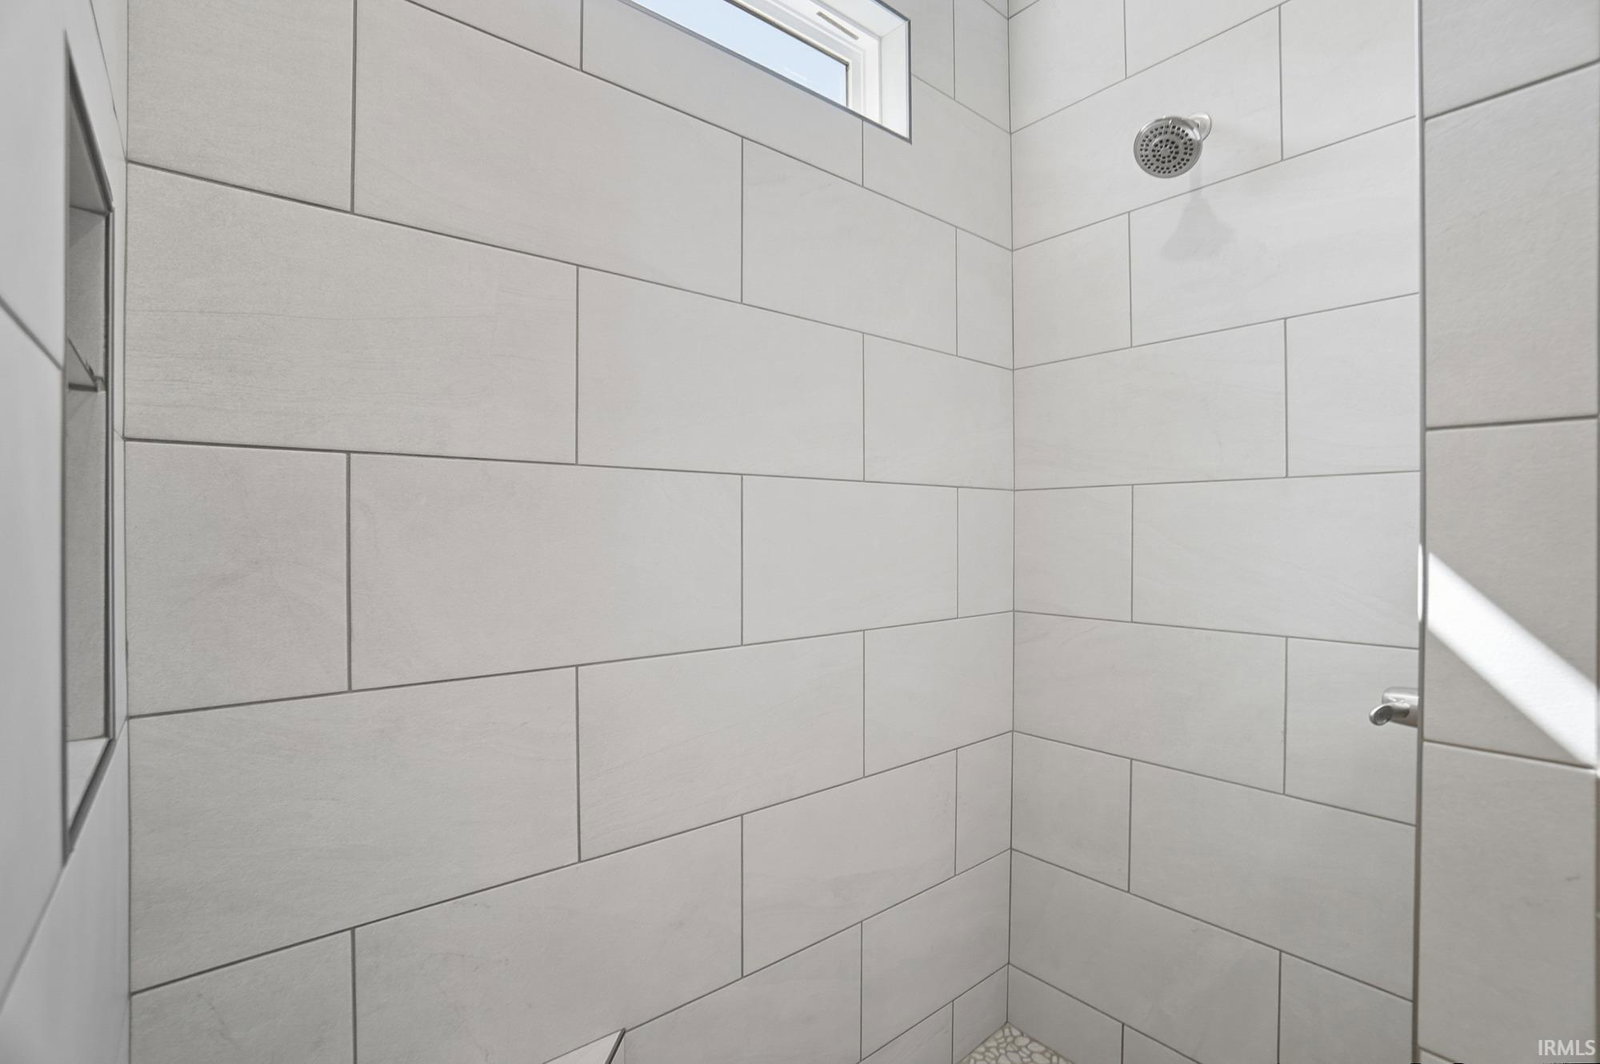
Introducing the Coral Bay, Majestic Homes’ newest Cottage Series floorplan—designed for efficiency, comfort, and style. With 1,535 sq. ft. of living space plus a 758 sq. ft. 3 car garage, this home makes the most of every square foot while offering the high-quality craftsmanship Majestic is known for. From the moment you step inside, you’ll be captivated by the natural light streaming through 6’ windows in the great room and dining room. These spaces flow seamlessly into the expansive island kitchen, featuring quartz countertops, custom D & B soft-close cabinetry, LED recessed lighting, above- and below-cabinet lighting, a tile backsplash, stainless Frigidaire Gallery appliances, and a large walk-in pantry. The split-bedroom design creates privacy, with bedrooms 2 and 3 located opposite the owner’s suite. The primary suite is a true retreat with a tray ceiling, recessed lighting, pond views, and a massive walk-in closet with Closet Concepts organization and direct access to the laundry room. The spa-like bath offers a double vanity with quartz countertops, tiled walk-in shower, and linen closet. Additional highlights include a sunroom with a cozy two-way fireplace shared with the great room, a dining area, and luxury vinyl plank flooring throughout the main spaces with carpet in the bedrooms. Step outside to a 20’ x 10’ covered patio overlooking the pond—perfect for quiet mornings or evening gatherings. This home is built with convenience in mind: minimum-threshold entries, comfort-height toilets, floor plug in the great room, large laundry with utility sink, curb cut, and floored attic storage. As part of the Cottage Series, buyers can choose from 10 floorplans and 5 exterior color packages, each offering thoughtful layouts and distinctive finishes. The Coral Bay blends modern design, energy efficiency, and timeless details—all on a serene pond lot in one of Fort Wayne’s most desirable communities.
Additional Information
- Acres
- 0.24
- Taxes
- $29
- Hoa Fee
- $600
- Lot Description
- Level
- Garage Description
- Attached
- Heating
- Gas, Forced Air
- Cooling
- Central Air
- Appliances
- Dishwasher, Microwave, Refrigerator, Oven-Gas, Range-Gas, Water Heater Gas, Water Softener-Owned
- Amenities
- 1st Bdrm En Suite, Attic Pull Down Stairs, Attic Storage, Breakfast Bar, Ceiling-9+, Ceilings-Vaulted, Closet(s) Walk-in, Countertops-Stone, Detector-Smoke, Disposal, Dryer Hook Up Electric, Eat-In Kitchen, Foyer Entry, Garage Door Opener, Landscaped, Near Walking Trail, Open Floor Plan, Porch Covered, Range/Oven Hk Up Gas/Elec, Split Br Floor Plan, Twin Sink Vanity, Stand Up Shower, Tub/Shower Combination, Main Level Bedroom Suite, Great Room, Main Floor Laundry, Washer Hook-Up
- School District
- Northwest Allen County
- Elementary School
- Huntertown
- Middle School
- Carroll
- High School
- Carroll
- Agent Name
- Jessica Arnold
Listing courtesy of Jessica Arnold from North Eastern Group Realty. Home: 260-460-7590
IDX information is provided by the Indiana Regional MLS and is exclusively for the consumers' personal, non-commercial use and may not be used for any purpose other than to identify prospective properties consumers may be interested in purchasing. Data is deemed reliable but is not guaranteed accurate by the MLS.
Last updated