2805 Little River Run, Fort Wayne, IN 46804
- $450,000
- 3
- BD
- 4
- BA
- 3,456
- SqFt






- List Price
- $450,000
- Status
- ACTIVE
- MLS#
- 202536363
- Days on Market
- 201
- Price Change
- ▼ $25,900 1781302894
- Style
- Bi-Level
- Year Built
- 1985
- Days On Market
- 201
- Bedrooms
- 3
- Bathrooms
- 4
- Half-baths
- 1
- Living Area
- 3,456
- Above grade
- 3456
- Township
- Aboite
- Subdivision
- Covington Homesteads
Property Description
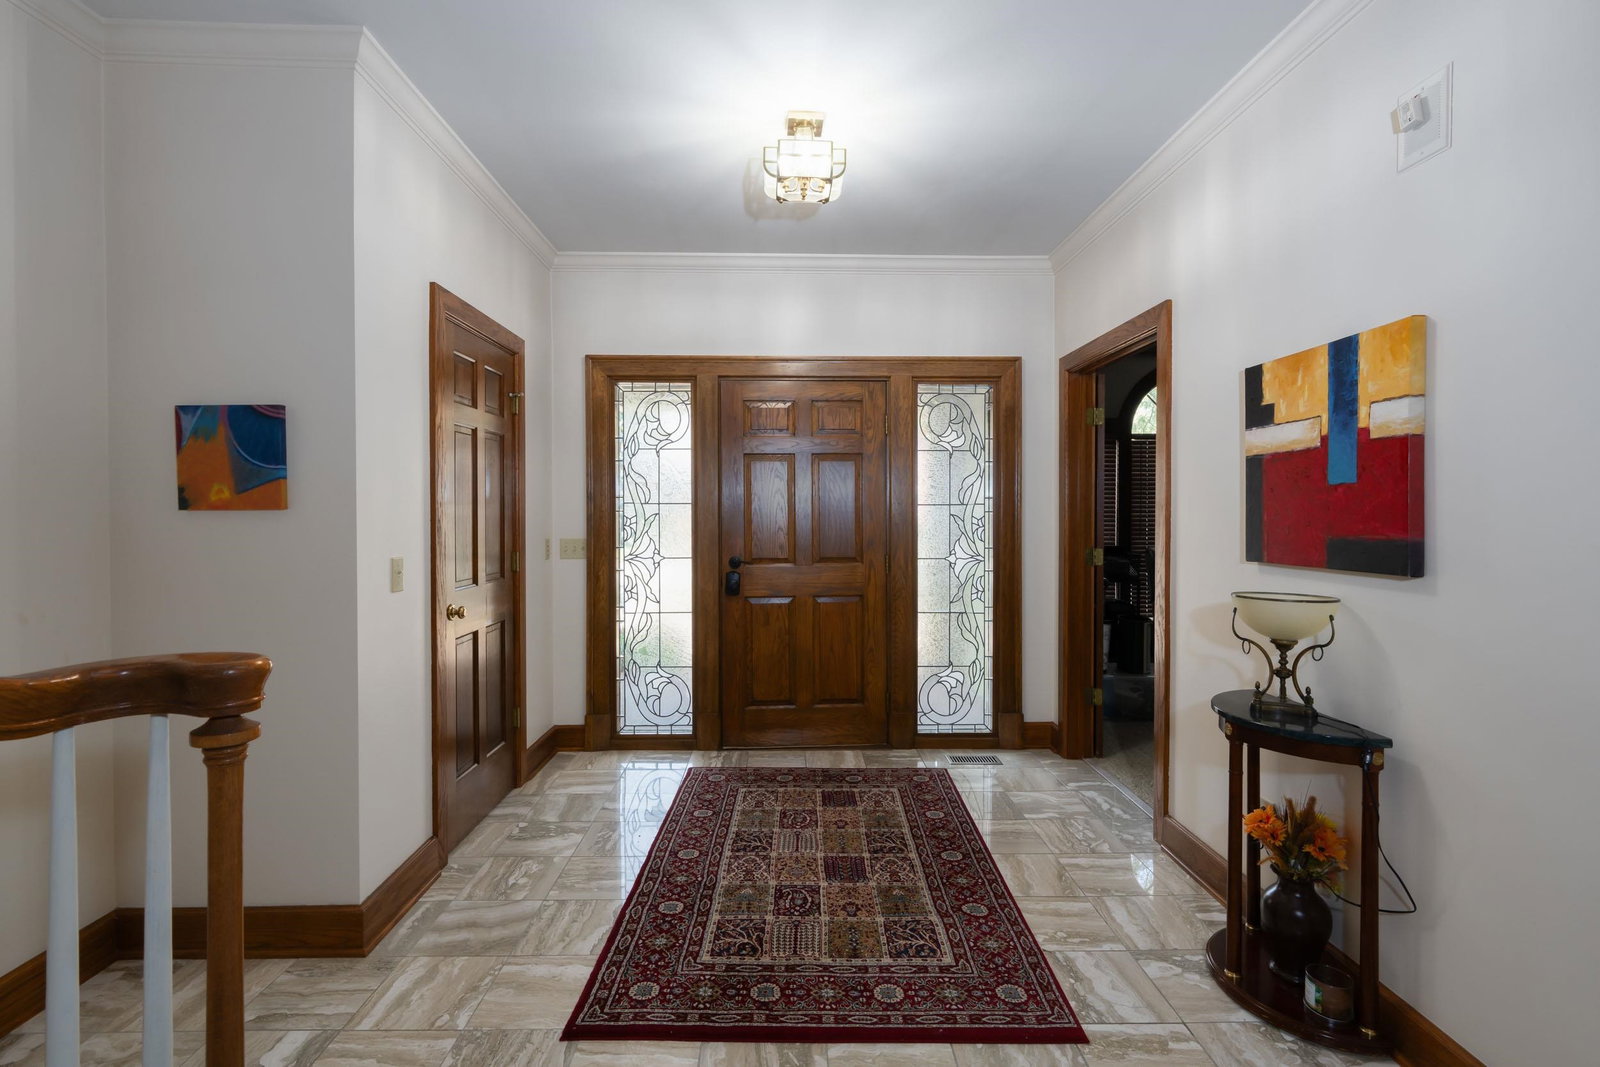
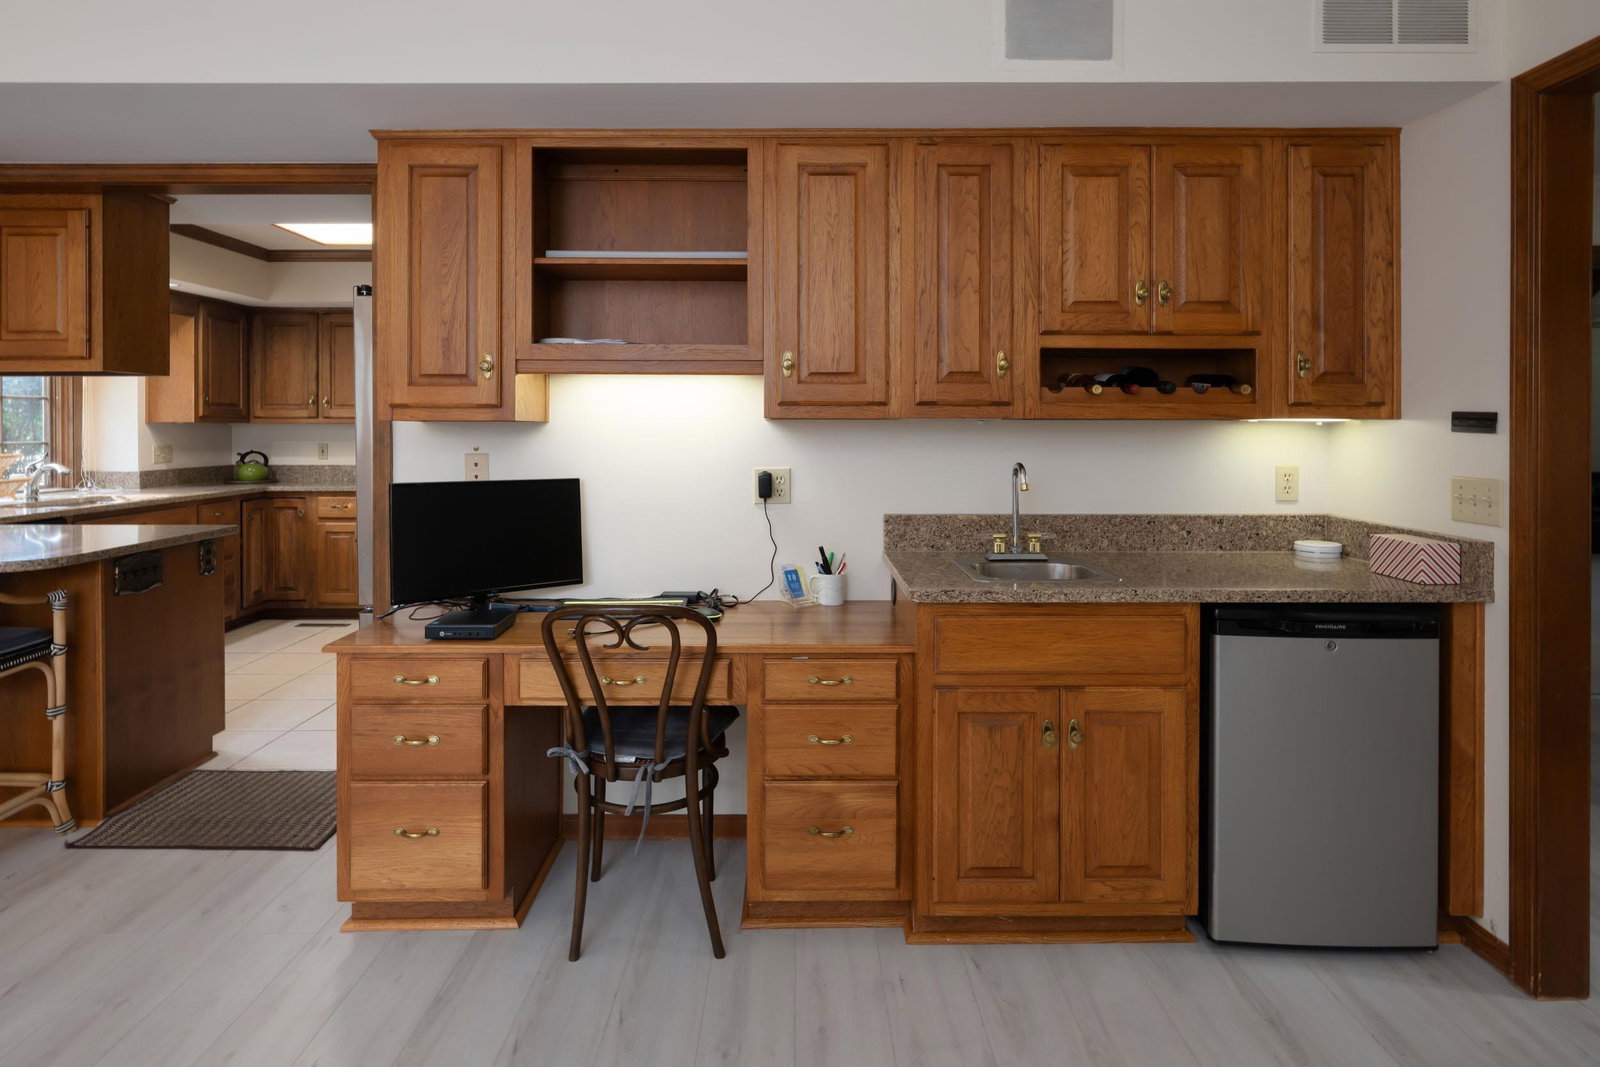
This Covington Homesteads villa, designed by Roy McNett, is situated on a large corner lot and offers nearly 3,500 square feet of carefree living above ground! The amenities in this lovely community include a neighborhood pool, tennis court, and fishing area. The spacious marble-tiled foyer welcomes you to either an impressive den with a fireplace or the large great room with beamed cathedral ceilings. Quality wood finishes are featured throughout the house, enhancing its character and warmth. The hearth room, a cozy gathering space, has an elegant gas fireplace and a wet bar. A lovely view of a stone-lined brook is visible from the sunroom, which features a door opening to an exterior space perfect for relaxing outdoors. The unique first-floor primary suite has two full baths. Upstairs, you’ll find two bedrooms with a Jack 'n Jill bath and a bonus room with a skylight. Built-in speakers, bookcases, appliances, a large two-car garage with storage cabinets, and more. This home features a distinctive design and inviting spaces. Schedule your tour today!
Additional Information
- Acres
- 0.35
- Taxes
- $4,458
- Hoa Fee
- $1,250
- Lot Description
- Corner
- Garage Description
- Attached
- Water
- Other
- Heating
- Gas, Forced Air
- Cooling
- Central Air
- Appliances
- Dishwasher, Microwave, Refrigerator, Washer, Window Treatments, Dryer-Electric, Range-Electric, Water Heater Gas, Window Treatment-Blinds
- Amenities
- 1st Bdrm En Suite, Bar, Breakfast Bar, Built-In Bookcase, Ceiling-9+, Ceiling-Tray, Ceilings-Beamed, Chair Rail, Closet(s) Cedar, Countertops-Ceramic, Countertops-Stone, Disposal, Dryer Hook Up Electric, Garage Door Opener, Home Warranty Included, Landscaped, Patio Open, Porch Covered, Skylight(s), Utility Sink, Wet Bar, Stand Up Shower, Main Level Bedroom Suite, Formal Dining Room, Main Floor Laundry, Garage Utilities, Jack & Jill Bath
- School District
- MSD of Southwest Allen Cnty
- Elementary School
- Deer Ridge
- Middle School
- Woodside
- High School
- Homestead
- Agent Name
- Yvonne Smith
Listing courtesy of Yvonne Smith from Coldwell Banker Real Estate Gr. Cell: 260-312-2376
IDX information is provided by the Indiana Regional MLS and is exclusively for the consumers' personal, non-commercial use and may not be used for any purpose other than to identify prospective properties consumers may be interested in purchasing. Data is deemed reliable but is not guaranteed accurate by the MLS.
Last updated